Technology

SMART AI CALIPER

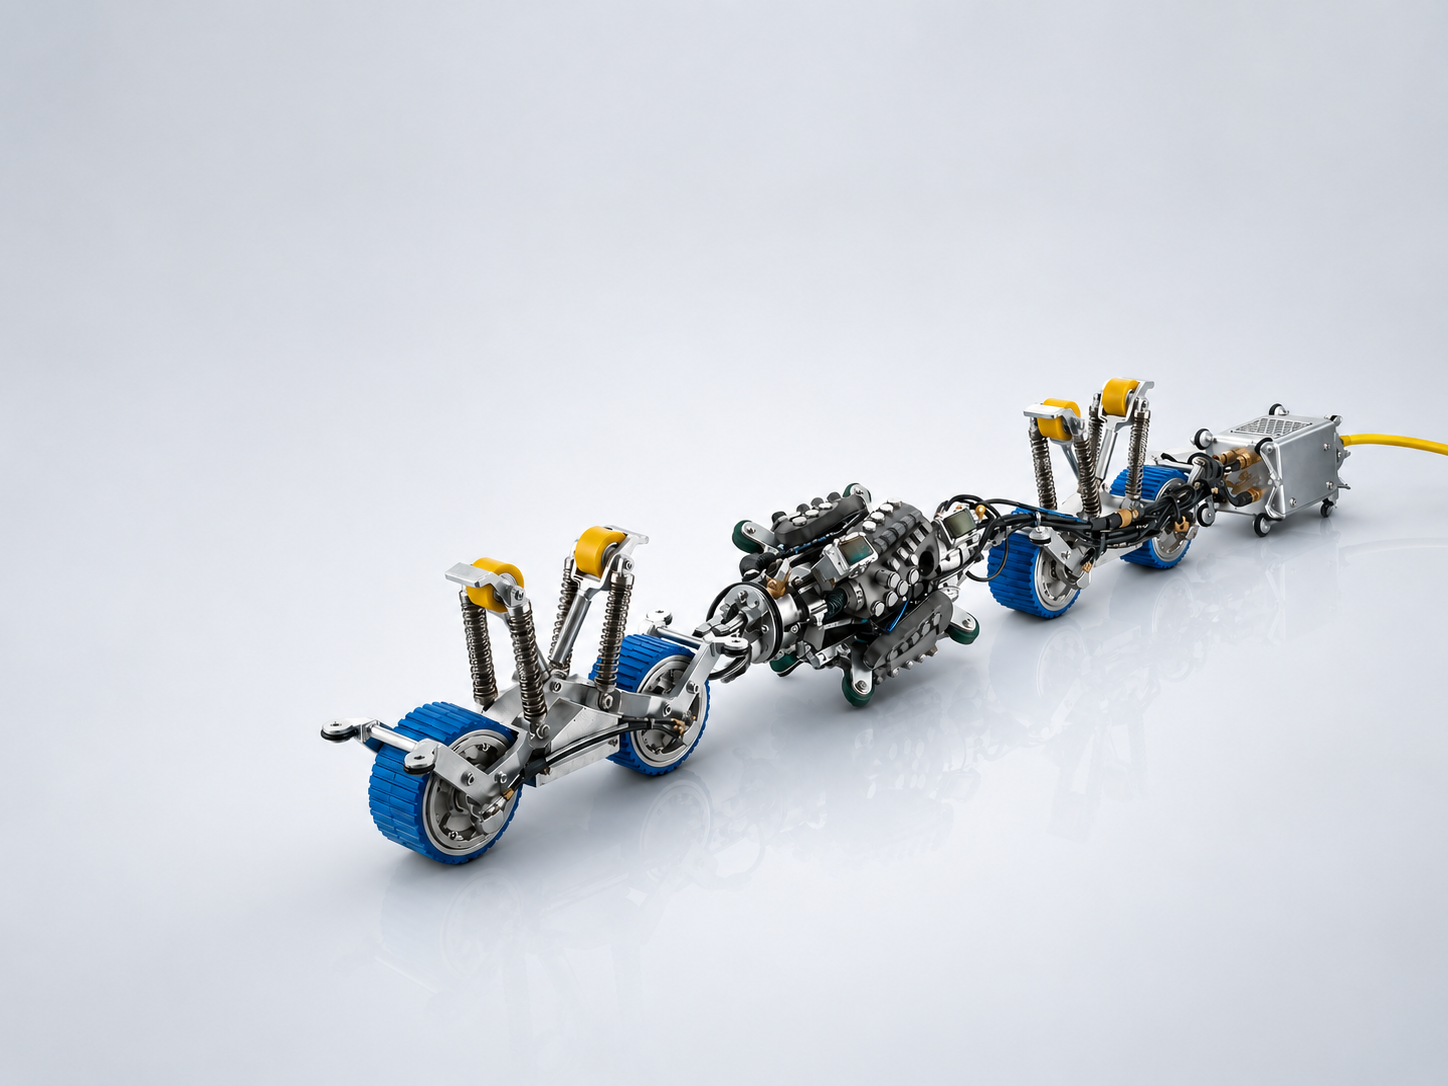
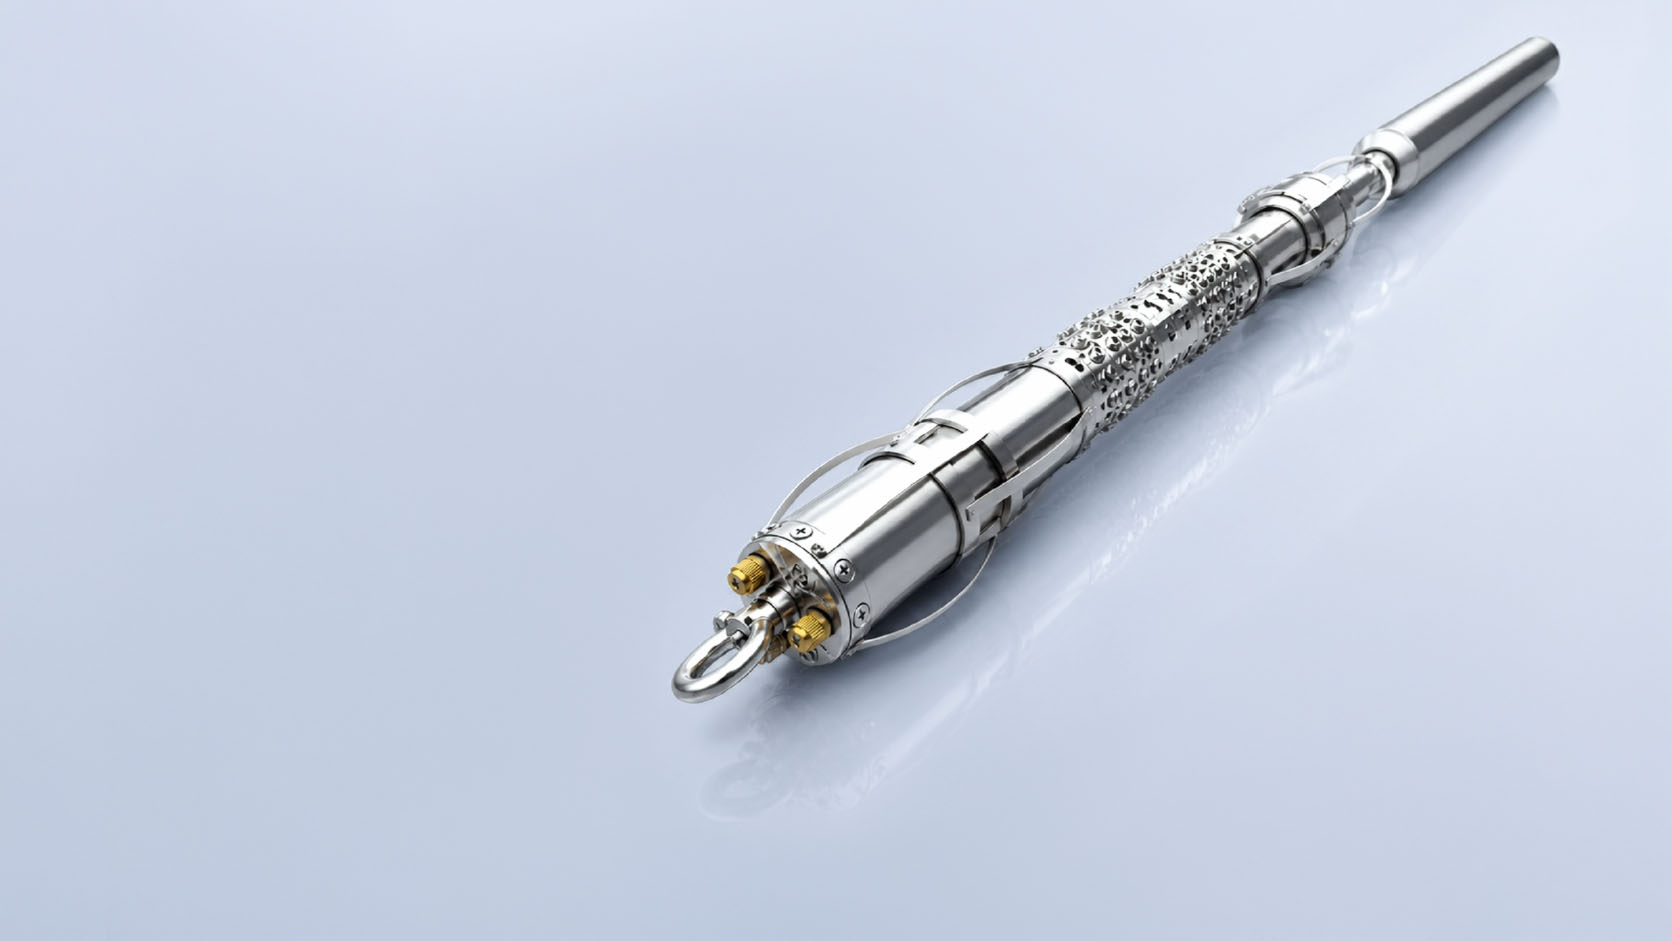
The world's first AI-powered caliper tool. The SMART AI CALIPER automates pipeline geometry inspection using artificial intelligence — automatically detecting dents, ovality, wrinkles, bends, and stress-strain zones. Delivers a final report within 9 hours with 100% coverage, 3D model creation, and ATEX certification. Available for liquid, gas, NGL, and multiphase pipelines.
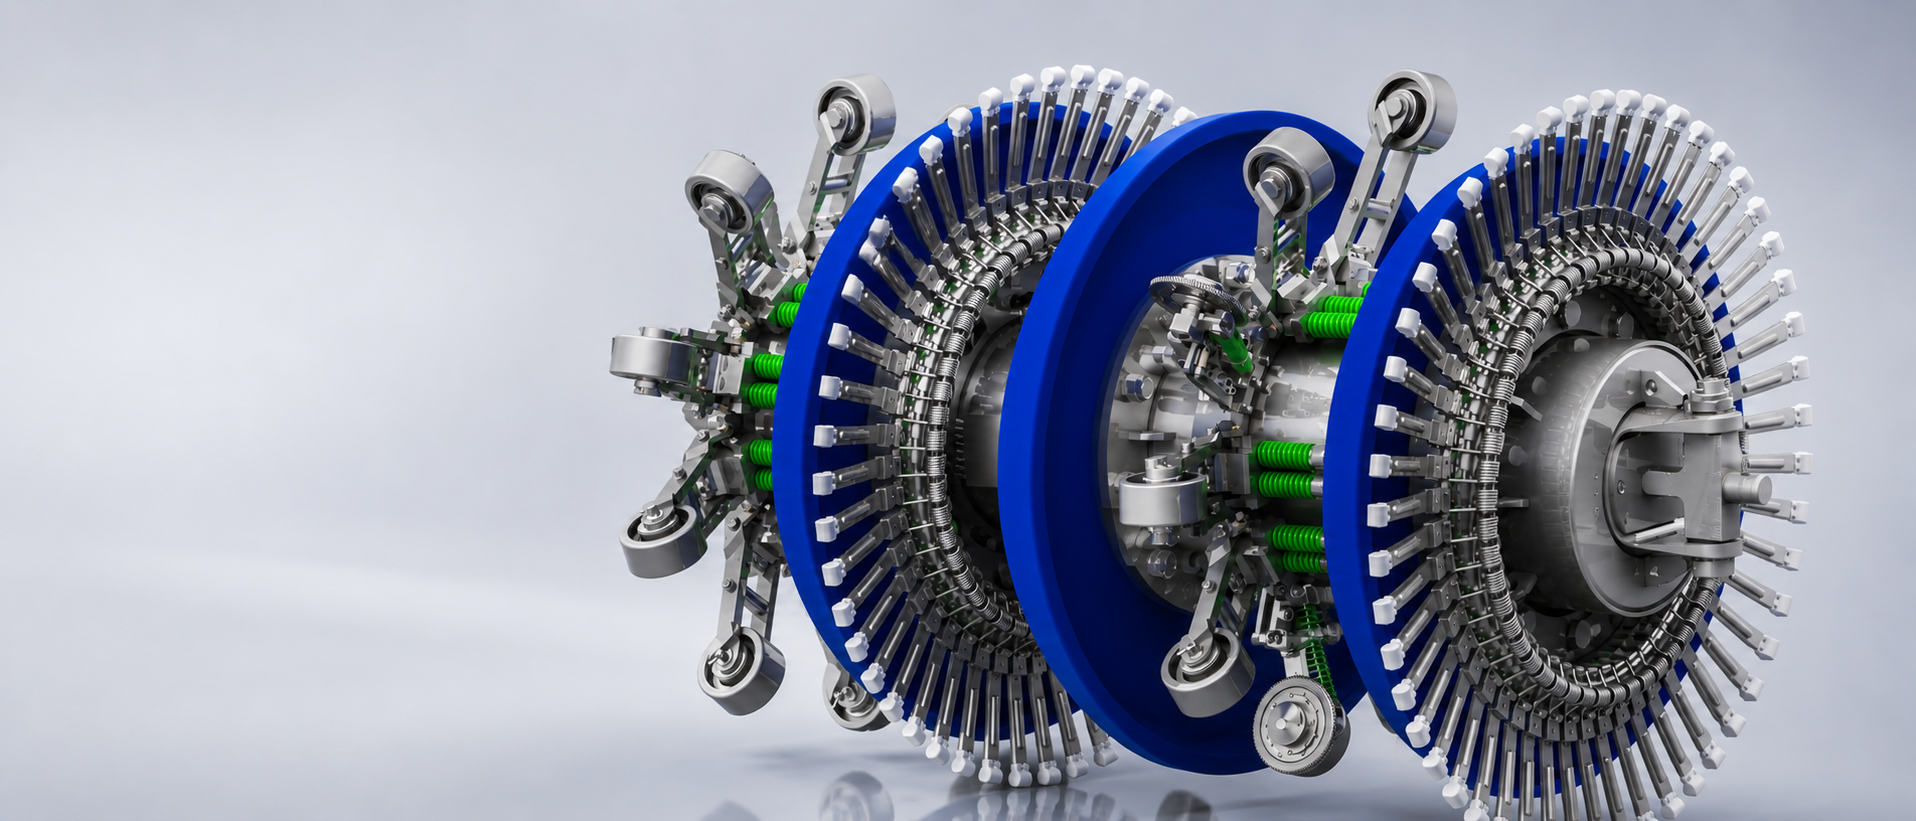
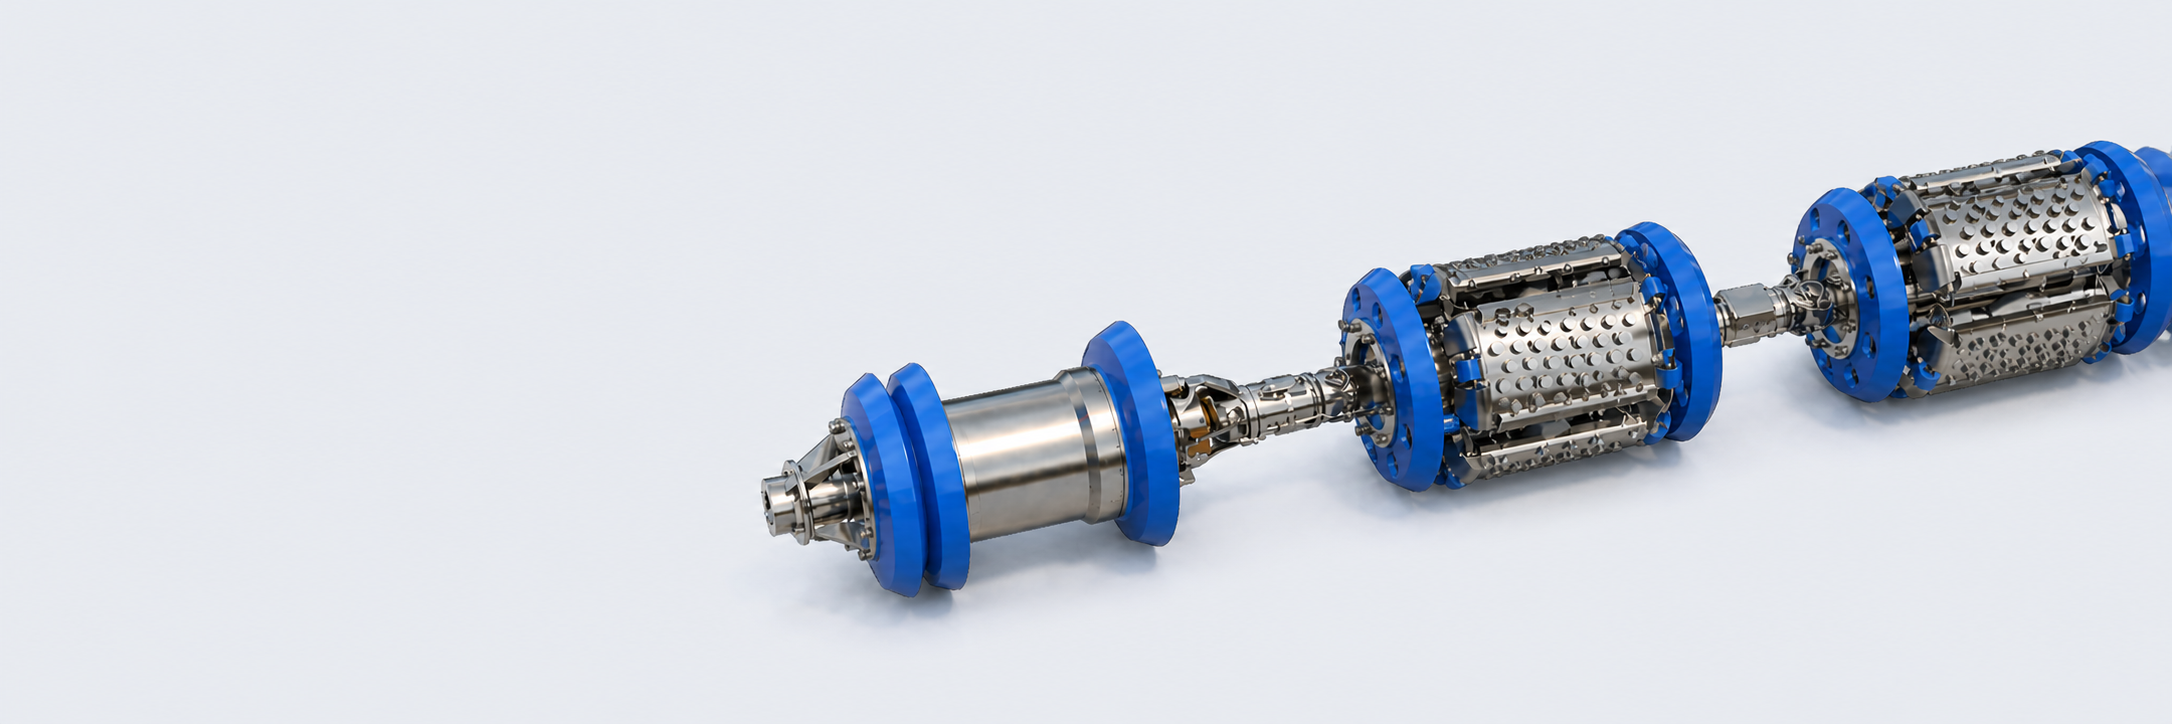
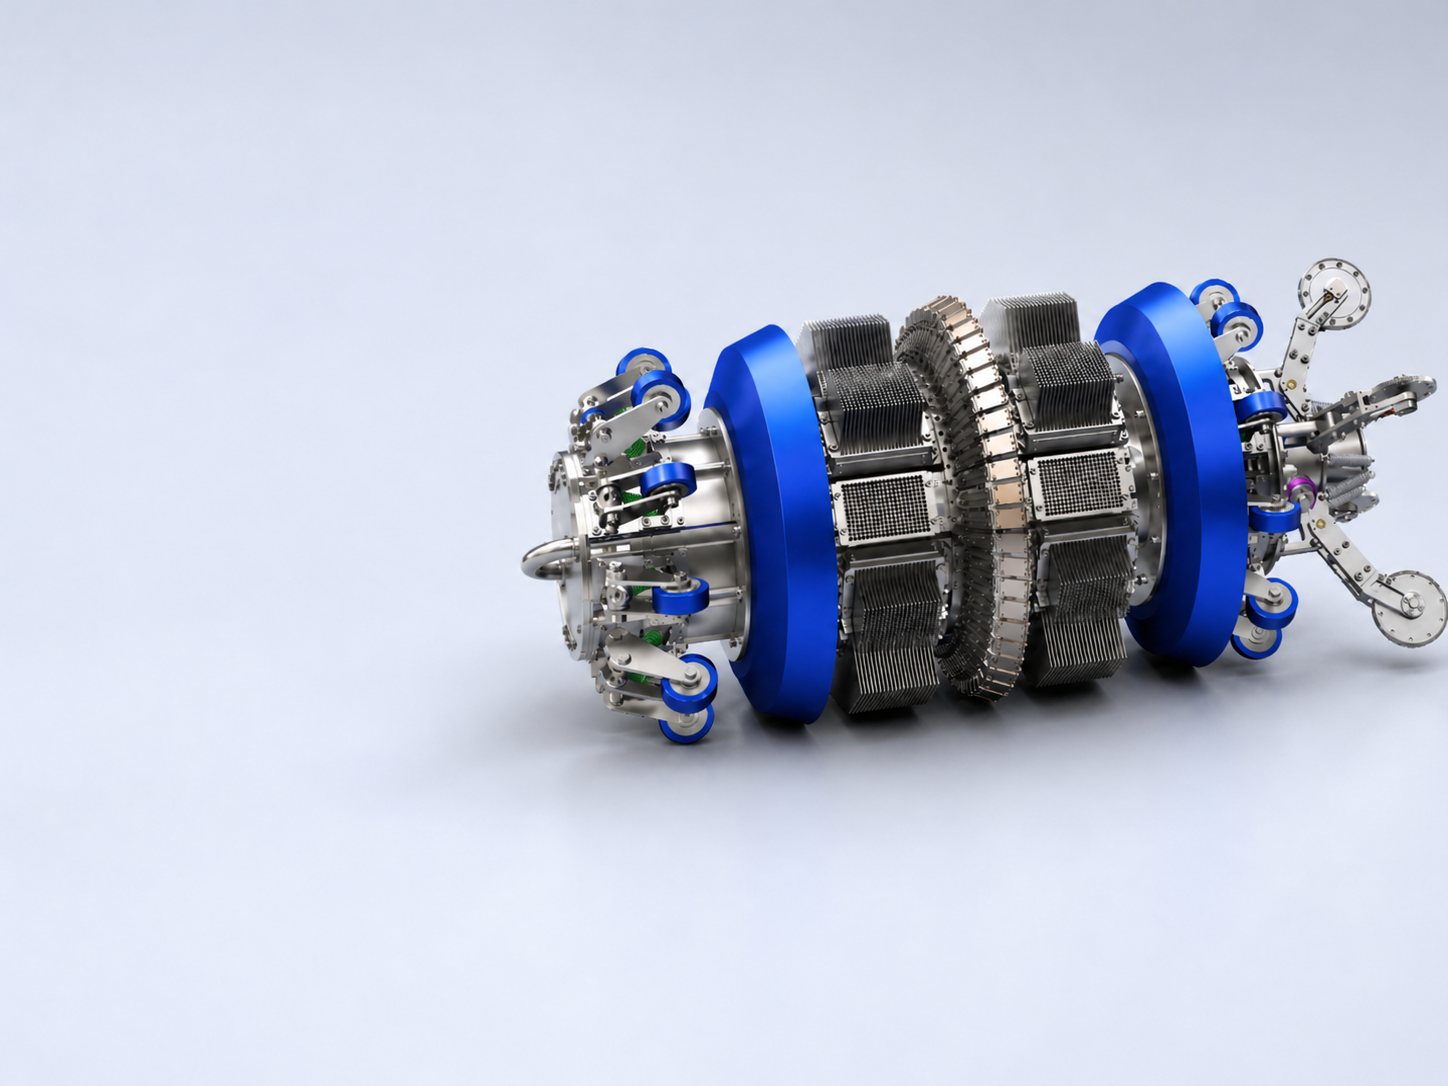
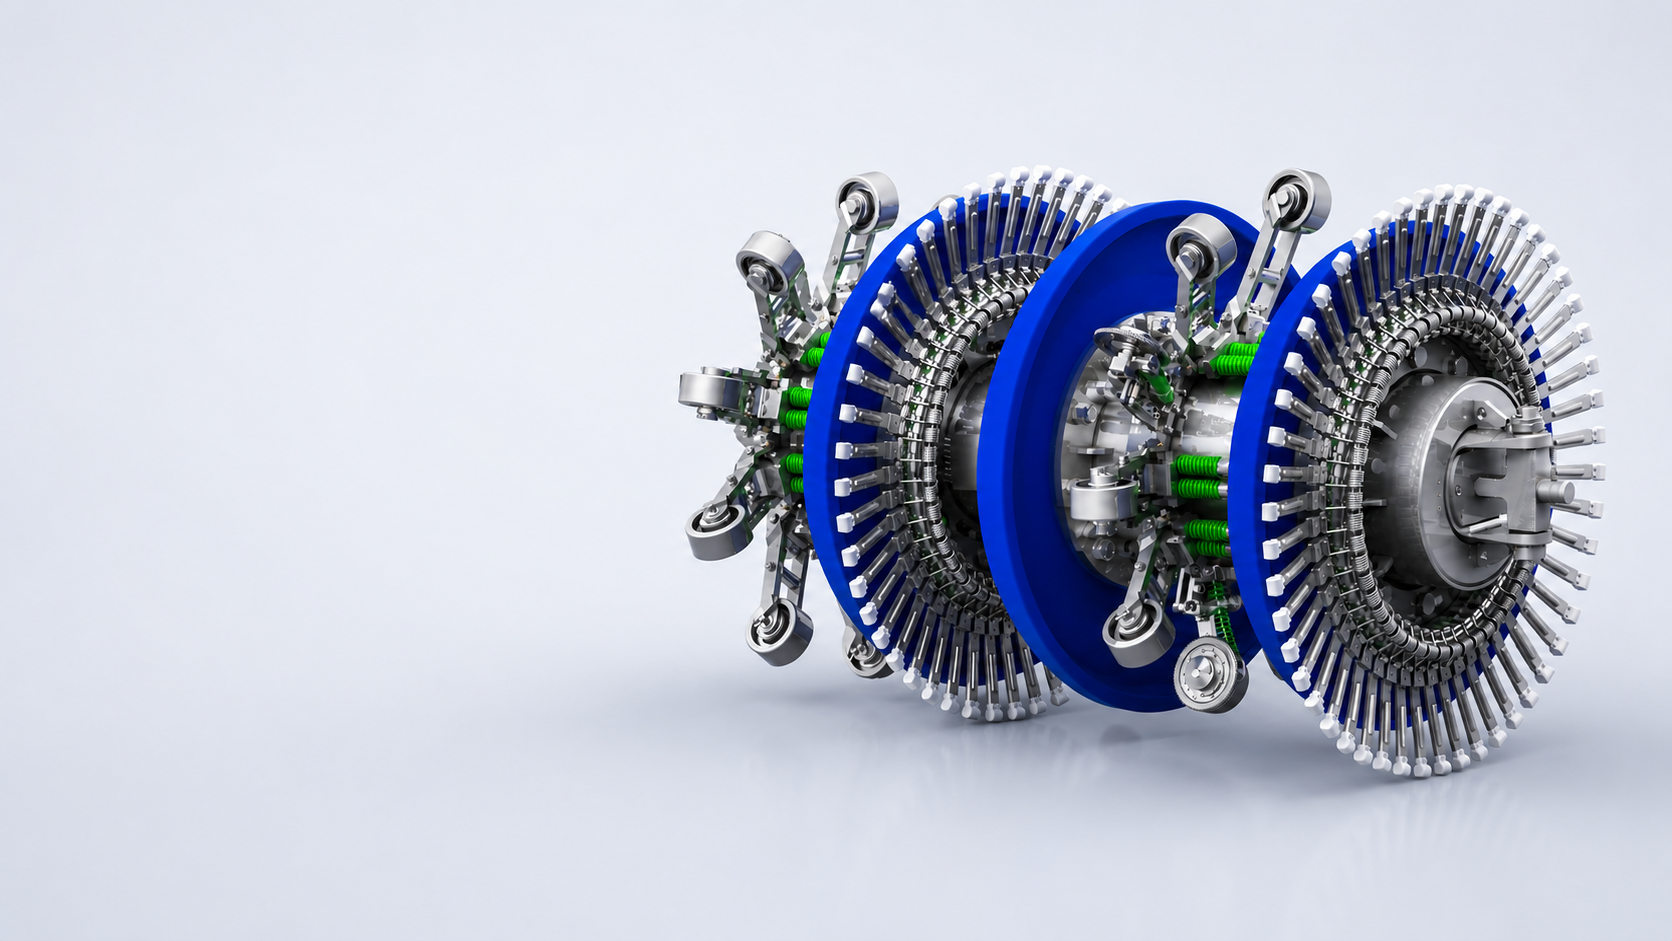
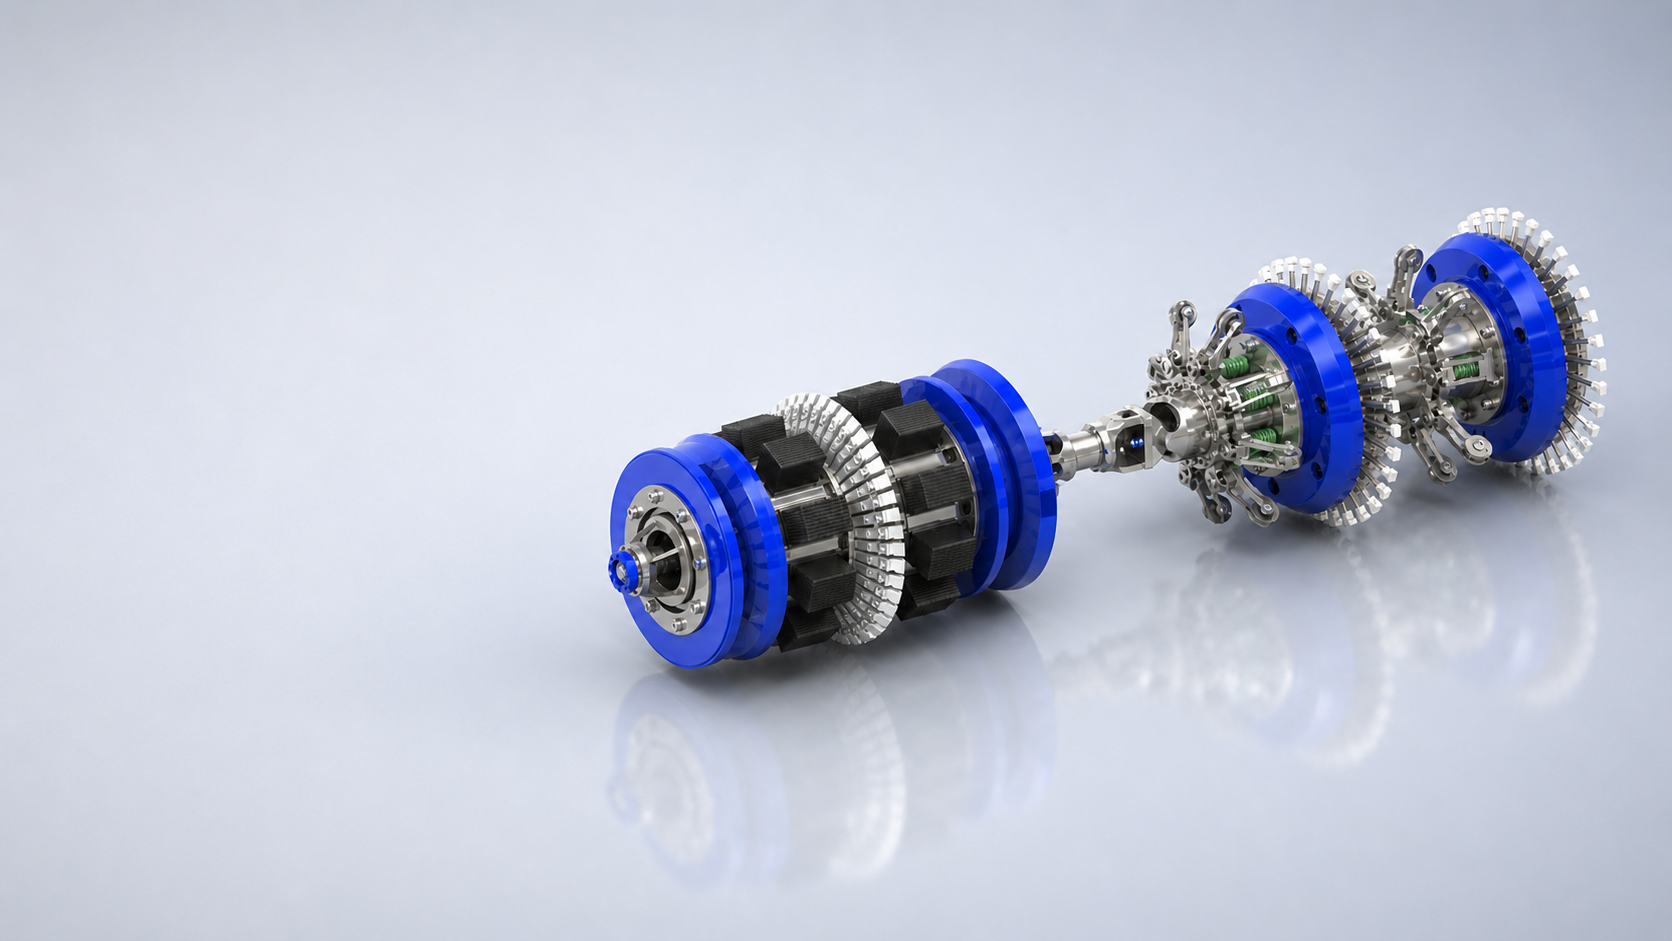
PIPECARE SMART AI CALIPER geometry inspection tool

THE WORLD'S FIRST AI-POWERED CALIPER

The PIPECARE SMART AI CALIPER is the world's first autonomous, self-learning geometry inspection tool. Built on artificial intelligence, it automatically searches inspection data for girth welds, bends, geometry anomalies — dents, wrinkles, and ovality — and zones of stress and strain, working directly with the caliper signals.

Reductions in pipeline circularity disrupt product flow and increase power consumption, so detecting geometry deviations early is essential to safe, efficient operation. The SMART AI CALIPER determines pipe-profile parameters — inner diameter, ovality, wrinkles, bends, and dents — and produces inspection reports by itself, eliminating waiting times and the possibility of human error.
Compatible with the highest-resolution IMUs in the market for precise bend and stress-strain analysis, the tool delivers a final report within 9 hours, 100% coverage, automated data-quality assessment, and 3D model creation. All SMART AI CALIPER tools are ATEX certified.
Specifications

SMART AI CALIPER specifications

DescriptionValue
Min. bend radius1.5D × 90°
Full-bore reduction threshold75% OD
Number of sensor rows (rings)2
Pumping productLiquid, Gas, NGL, Multiphase
Flow rate range0.3 – 5 m/s
Anomaly detectionGeometry anomalies: dents, wrinkles, ovality
Joint typesWelded joint, Screwed joint, Flush ID
Geometry detection/reporting threshold (axial & circumferential)25 – 28 mm
Arm circumferential resolution25.4 mm (1″)
Arm axial resolution5 mm @ speed 1 m/s
Operating temperature−20°C to 80°C
Minimum operating pressure — Gas15 bar (250 psi)
Minimum operating pressure — Liquid5 bar (75 psi)
Differential pressure0.7 bar (11 psi)
Maximum operating pressure (MOP)200 bar
Sizing accuracy±0.5% at 90% certainty
CertificationATEX certified
Key Features
Final report deliveryWithin 9 hours
Coverage100%
Data quality assessmentAutomated
Automated searchGirth welds, geometry anomalies, bends, stress-and-strain zones
3D model creationYes
Sensor configurationFront and rear sensors for high-data resolution and precise stress-strain calculations
IMU navigationImproved local spatial tool position and pipeline passability estimation
AI-powered automated detection
Artificial intelligence automatically searches for girth welds, geometry anomalies, bends, and stress-strain zones — working directly with the caliper signals. Final report delivered within 9 hours.
360° high-resolution coverage
Front and rear sensor rings deliver 100% pipe circumference coverage with ±0.5% sizing accuracy at 90% certainty. Designed for high-data resolution and precise local stress-strain calculations.
3D model & advanced analytics
Generates 3D pipeline models with improved IMU navigation for local spatial tool positioning, pipeline passability estimation, and automated data-quality assessment. ATEX certified.

Technologies

PIPECARE provides In-Line Inspection Services to locate, identify and size these threats and support your integrity management requirements.
We use a whole range of measuring instruments that allow us to detect corrosion, cracks, weld anomalies, and deviations in the shape of pipelines and determine their dimensions.