We use cookies to help you navigate and perform certain functions. You will find detailed information about all cookies under each consert category below. The cookies that are categorized as “Necessary” are stored on your browser as they are essential for enabling the basic functionalities of the site
Necessary cookies are required to enable the basic features of the site, such as providing secure log-in or adjusting your consert preferences. These cookies do not store any personally identifiable data.
Functional
Thank you! Your submission has been received!
Oops! Something went wrong while submitting the form.
Functional cookies help perform certain functionalities like sharing the content of the website on social media platfoems, collecting feedback, and other third-party features.
Analytics
Thank you! Your submission has been received!
Oops! Something went wrong while submitting the form.
Analytical cookies are used to understand how visitors interact with website. These cookies help provide information on metrics such as the number of visitors, bounce rate, traffic source, etc.
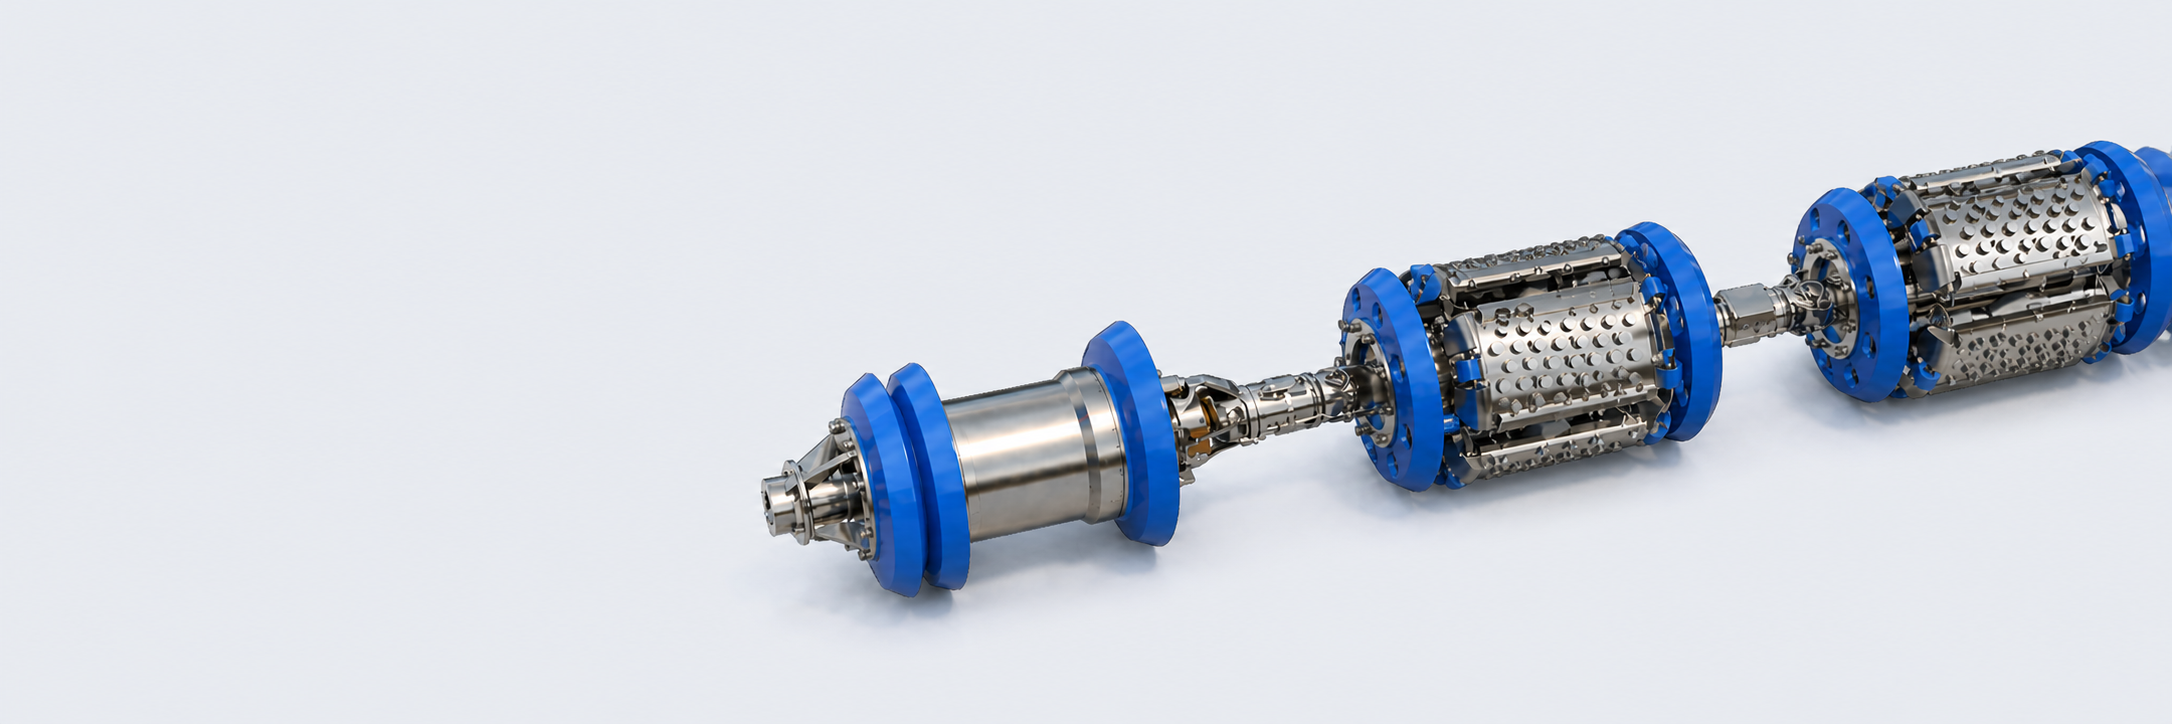
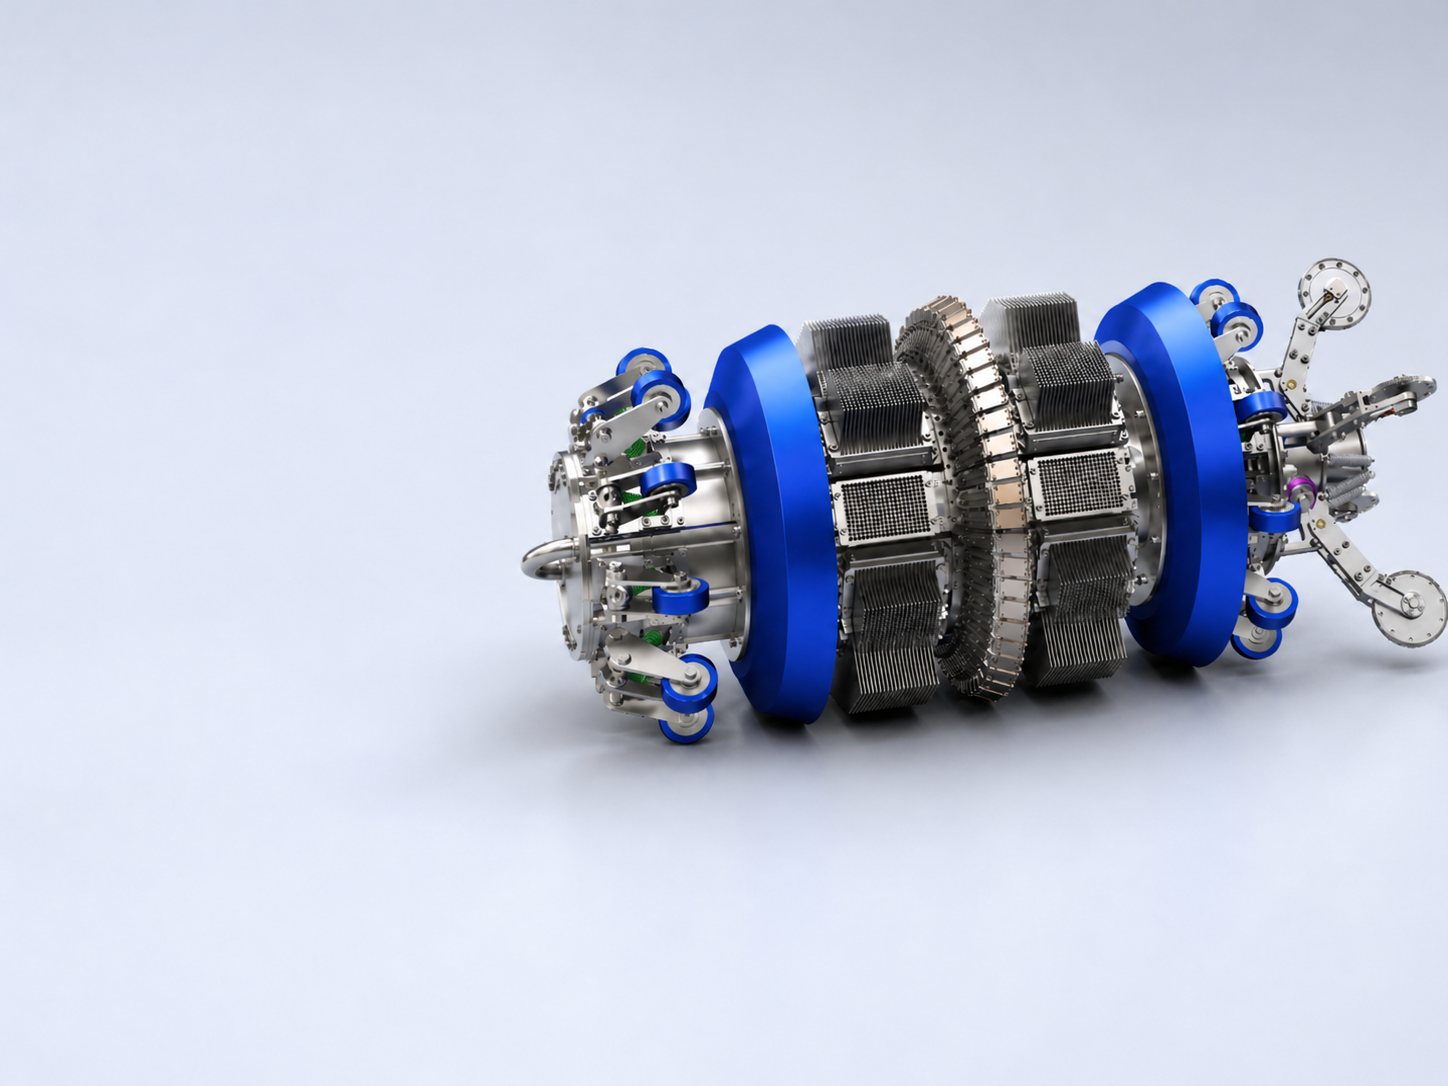
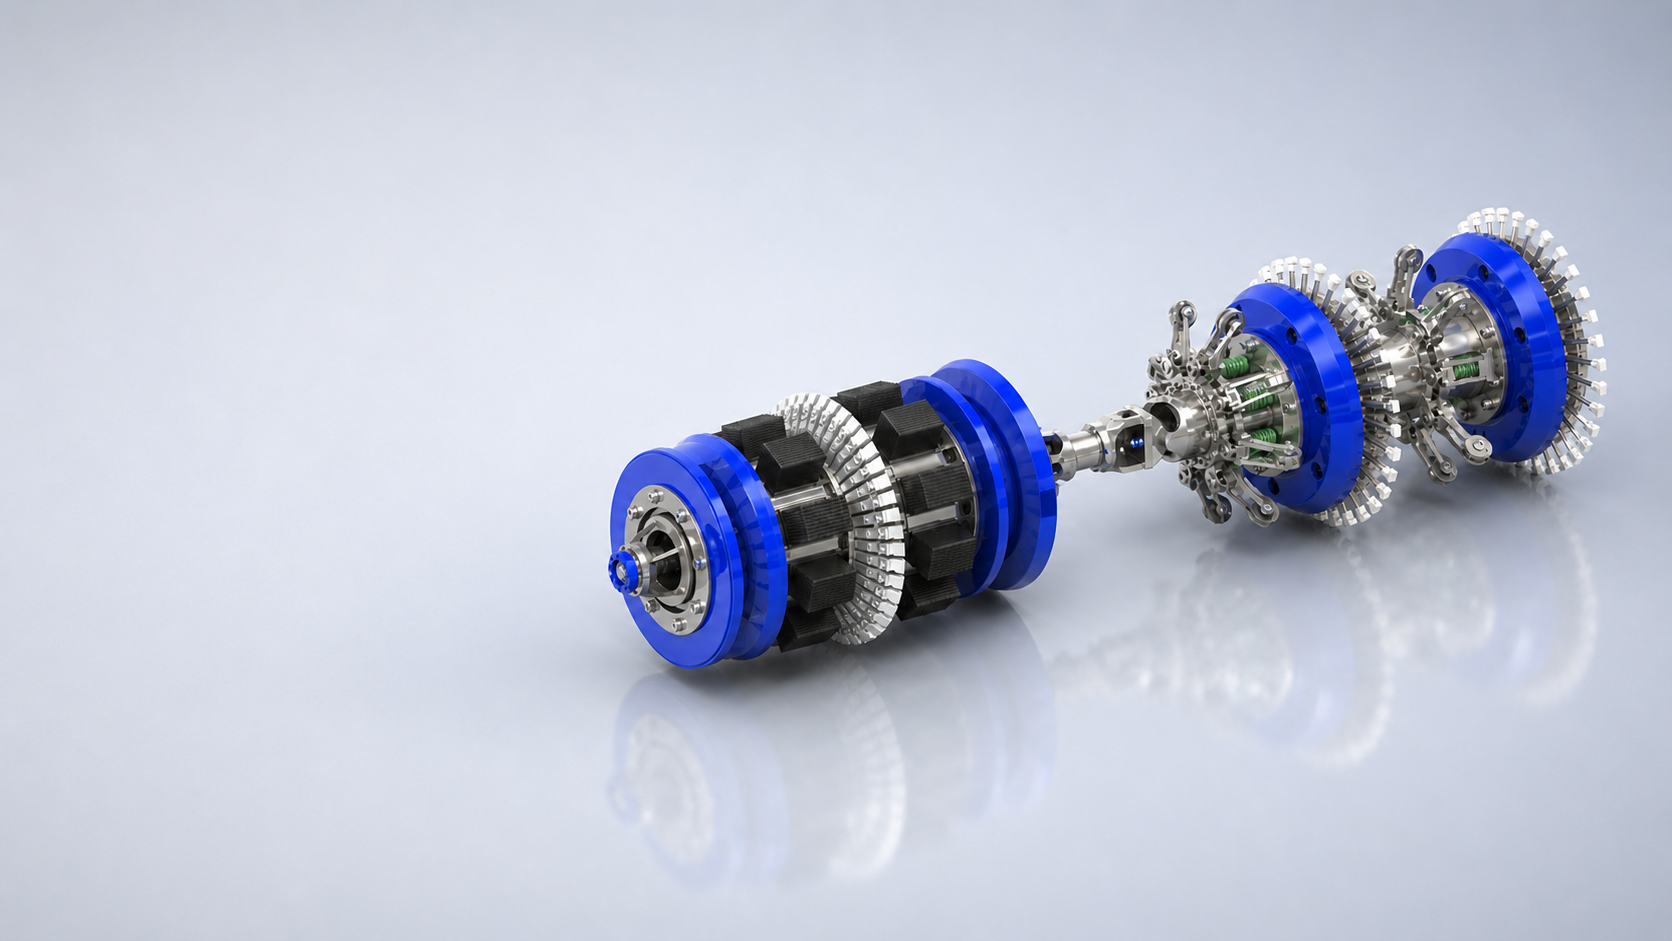
PIPECARE EMAT inspection supports crack detection and integrity assessment without the need for a liquid couplant. The technology is especially valuable for gas pipelines and challenging inspection conditions where surface-breaking cracks, coating-related threats, and crack-like anomalies must be identified with confidence.
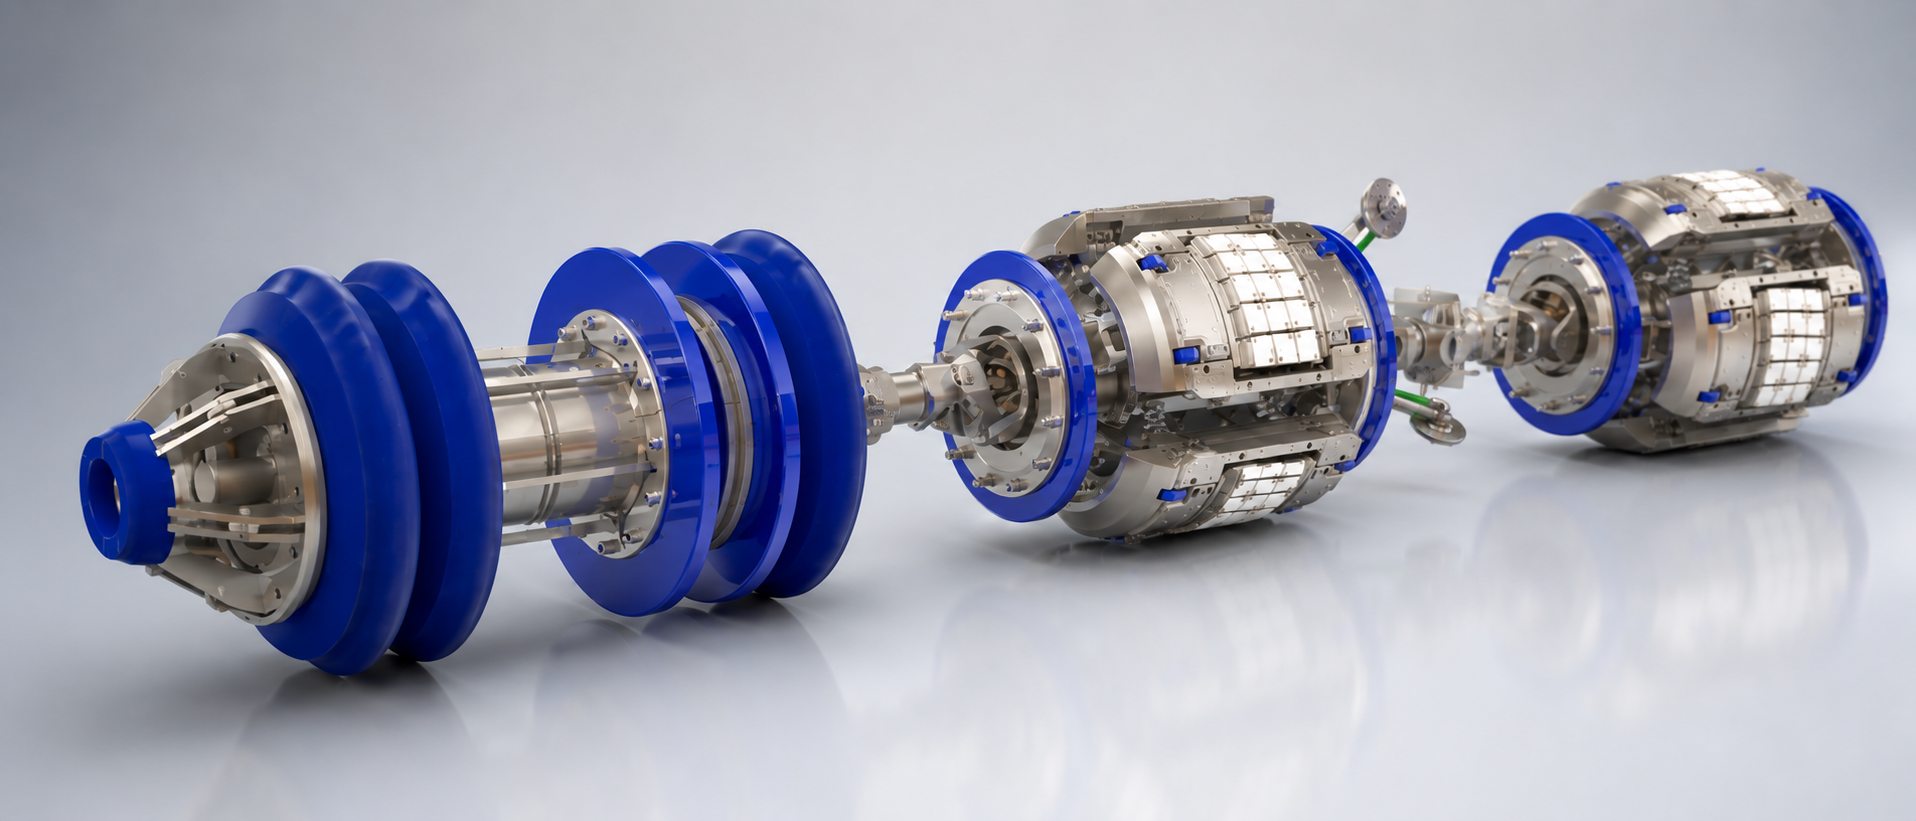
Our EMAT inspection method generates and uses ultrasound for the detection of cracks and stress corrosion cracking without the need for a liquid couplant. A secondary benefit of the EMAT technology is that it can also detect disbonded coating.
This technology based on the generation of ultrasonic waves is expanding ultrasonic inspection methods from only liquid lines to gas pipelines. It has distinct advantages that make it the technique of choice for many applications with accurate 360-degree inspection and 100% line coverage.
Specifications
EMAT tool specifications
Description
Value
Tool sizes
Available upon request
Pipeline inspection medium
Gas or Liquids
Tool inspection speed range
0.3 – 2.0 m/s (0.98 – 6.56 ft/sec)
Sampling rate
1.5 ms
Circumferential sensor spacing — EMAT
60 mm (2.157 in)
Circumferential sensor spacing — Tri-axial Hall
2.4 mm (0.095 in)
Wall thickness range
4 – 13 mm (>13 mm available upon request)
Maximum pipeline temperature during inspection
70°C (158°F)
Maximum pressure
80 bar (1160 psi)
Minimum bend radius
1.5D 90°
Detection & Sizing
Value
Feature detection
Axial cracks and crack-like features, longitudinal weld cracking, lack of fusion, SCC, coating disbondment, and axially-oriented metal loss
Minimum crack depth at POD = 90% (L ≥ 40 mm)
0.2t in pipe body / 0.25t in seam welds
Crack depth sizing accuracy at 80% certainty
+/- 0.20t in pipe body / +/- 0.25t in seam welds
Crack length sizing accuracy at 80% certainty
+/- 20 mm (0.787 in)
Coating disbondment area detection at POD = 90%
100 mm (3.937 in) diameter
Feature location axial accuracy from nearest girth weld at 90% certainty
+/- 0.1 m
Feature location circumferential accuracy at 90% certainty
+/- 10°
Compliance
API 1163, NACE SP0102, NACE SP0204, API 579
Advantages
Crack detection without couplant
EMAT generates ultrasonic waves directly in the pipe wall, enabling crack and SCC detection in gas pipelines where liquid-couplant UT cannot run, with 360° coverage and 100% line coverage.
SCC & coating disbondment
Identifies SCC-susceptible locations by detecting disbonded-coating areas down to 100 mm diameter, supporting targeted monitoring and mitigation before cracks propagate.
EMAT + tri-axial Hall sensors
High-resolution EMAT crack sensors run alongside tri-axial Hall sensors for metal-loss evaluation, down to 2.4 mm circumferential spacing, with API 579 crack assessment available.
How we work
Technologies
PIPECARE provides In-Line Inspection Services to locate, identify and size these threats and support your integrity management requirements.
We use a whole range of measuring instruments that allow us to detect corrosion, cracks, weld anomalies, and deviations in the shape of pipelines and determine their dimensions.