We use cookies to help you navigate and perform certain functions. You will find detailed information about all cookies under each consert category below. The cookies that are categorized as “Necessary” are stored on your browser as they are essential for enabling the basic functionalities of the site
Necessary cookies are required to enable the basic features of the site, such as providing secure log-in or adjusting your consert preferences. These cookies do not store any personally identifiable data.
Functional
Thank you! Your submission has been received!
Oops! Something went wrong while submitting the form.
Functional cookies help perform certain functionalities like sharing the content of the website on social media platfoems, collecting feedback, and other third-party features.
Analytics
Thank you! Your submission has been received!
Oops! Something went wrong while submitting the form.
Analytical cookies are used to understand how visitors interact with website. These cookies help provide information on metrics such as the number of visitors, bounce rate, traffic source, etc.
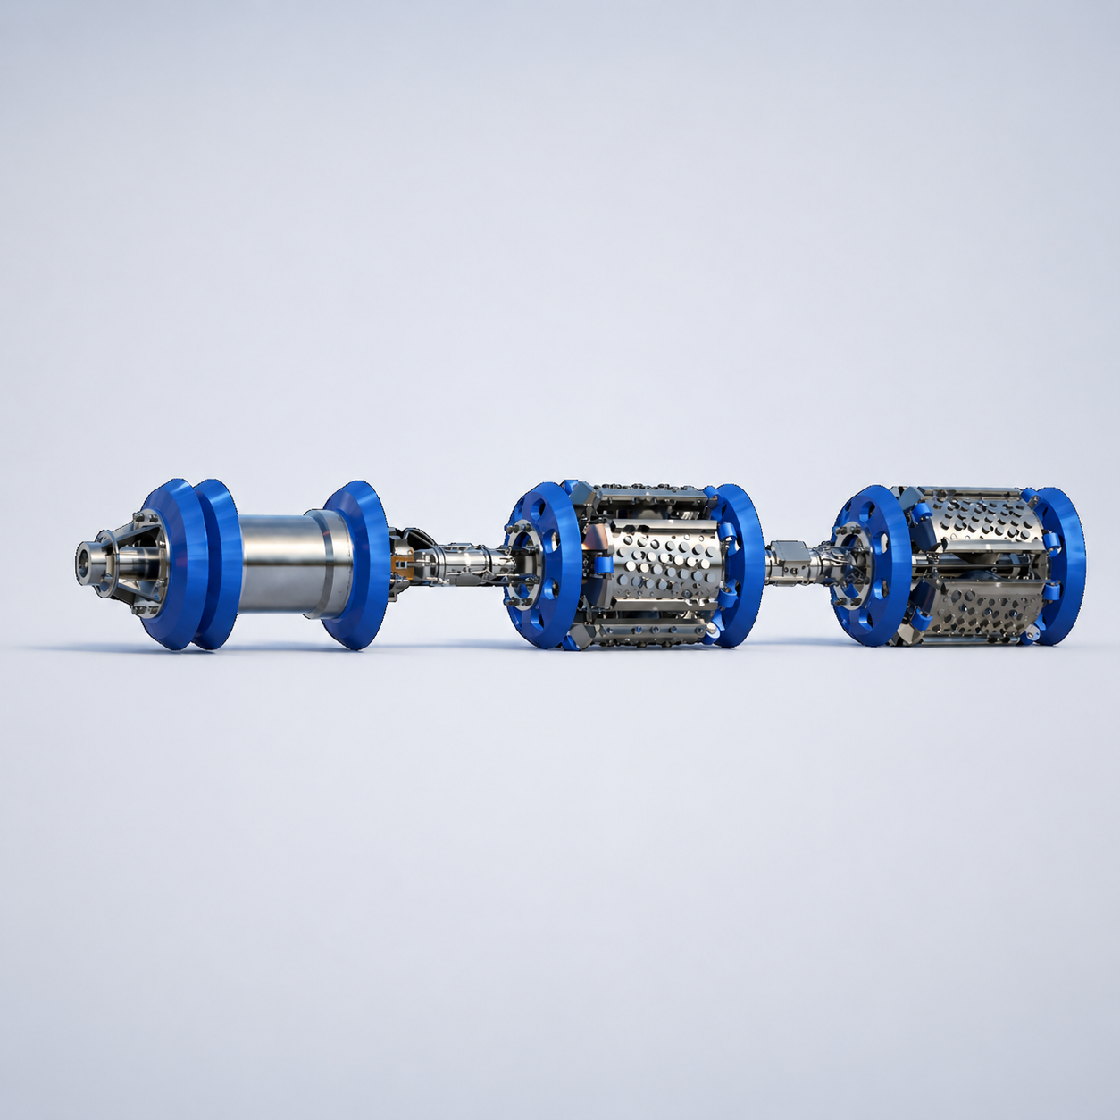
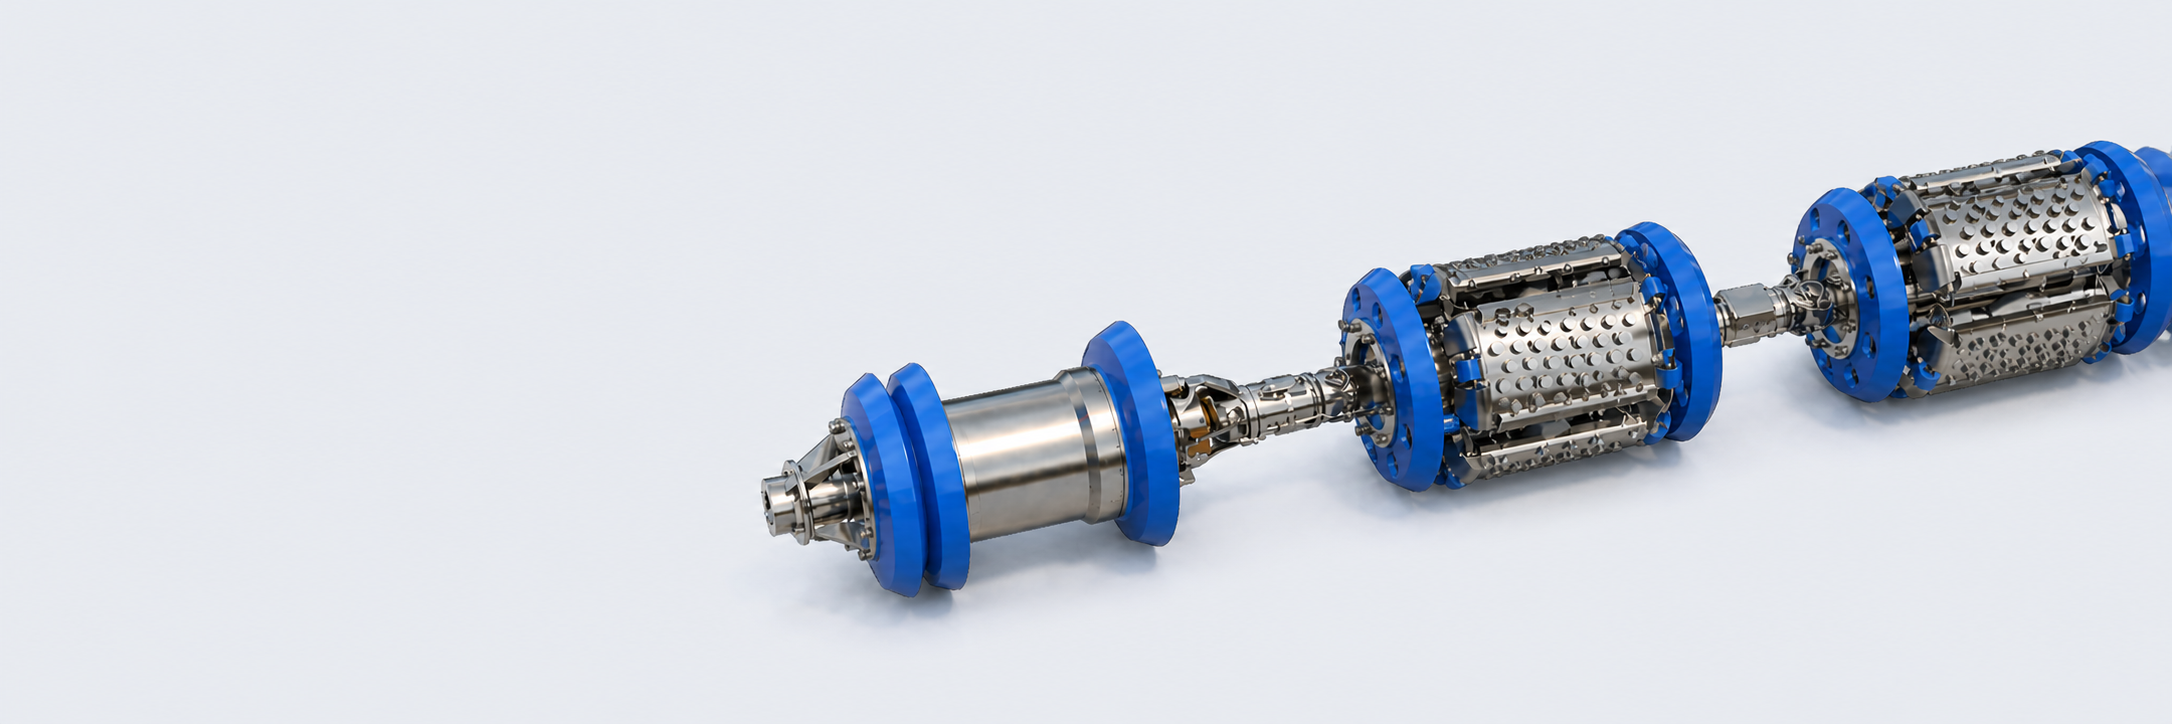
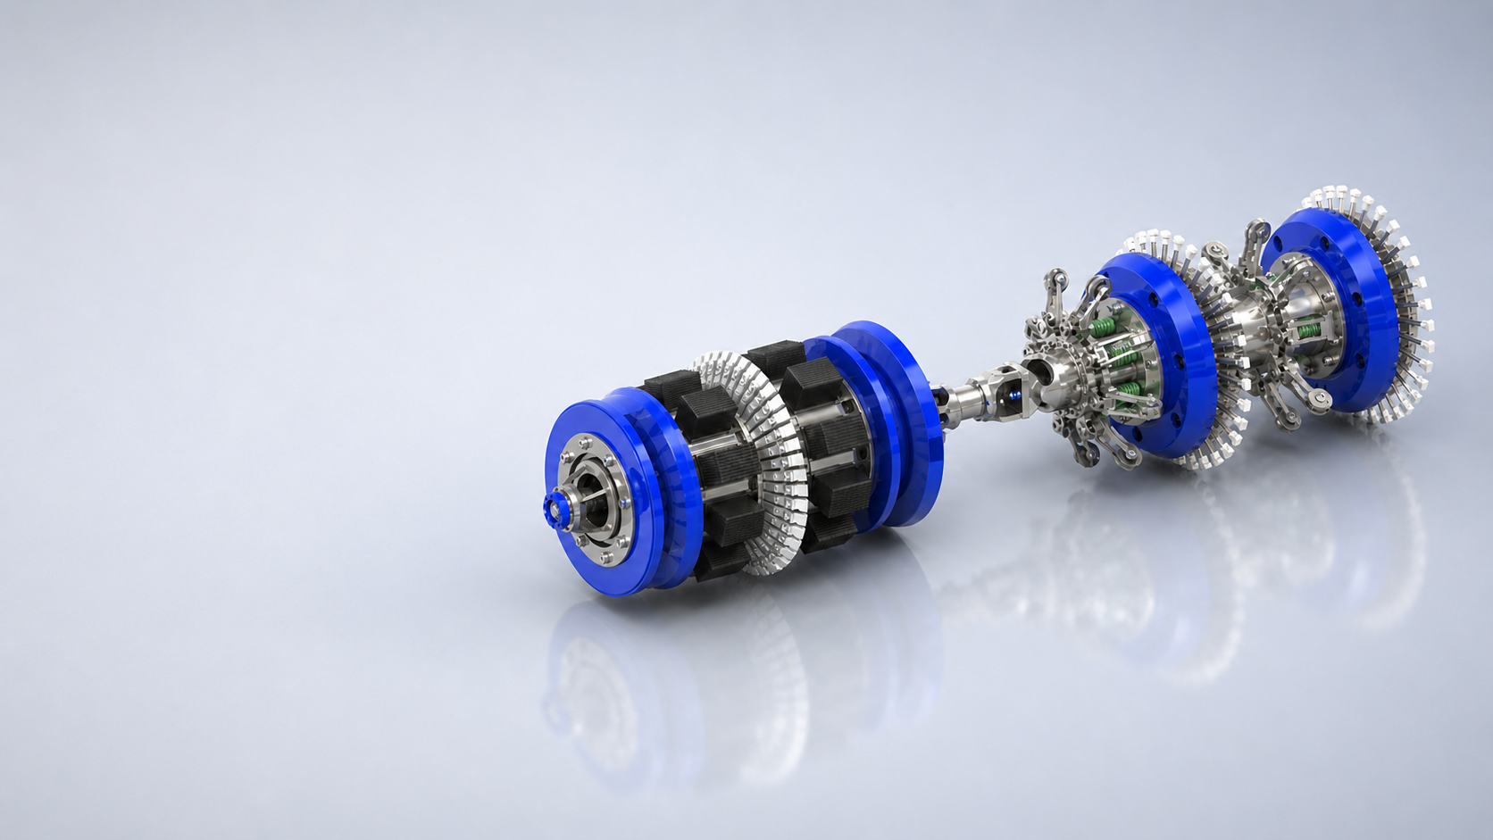
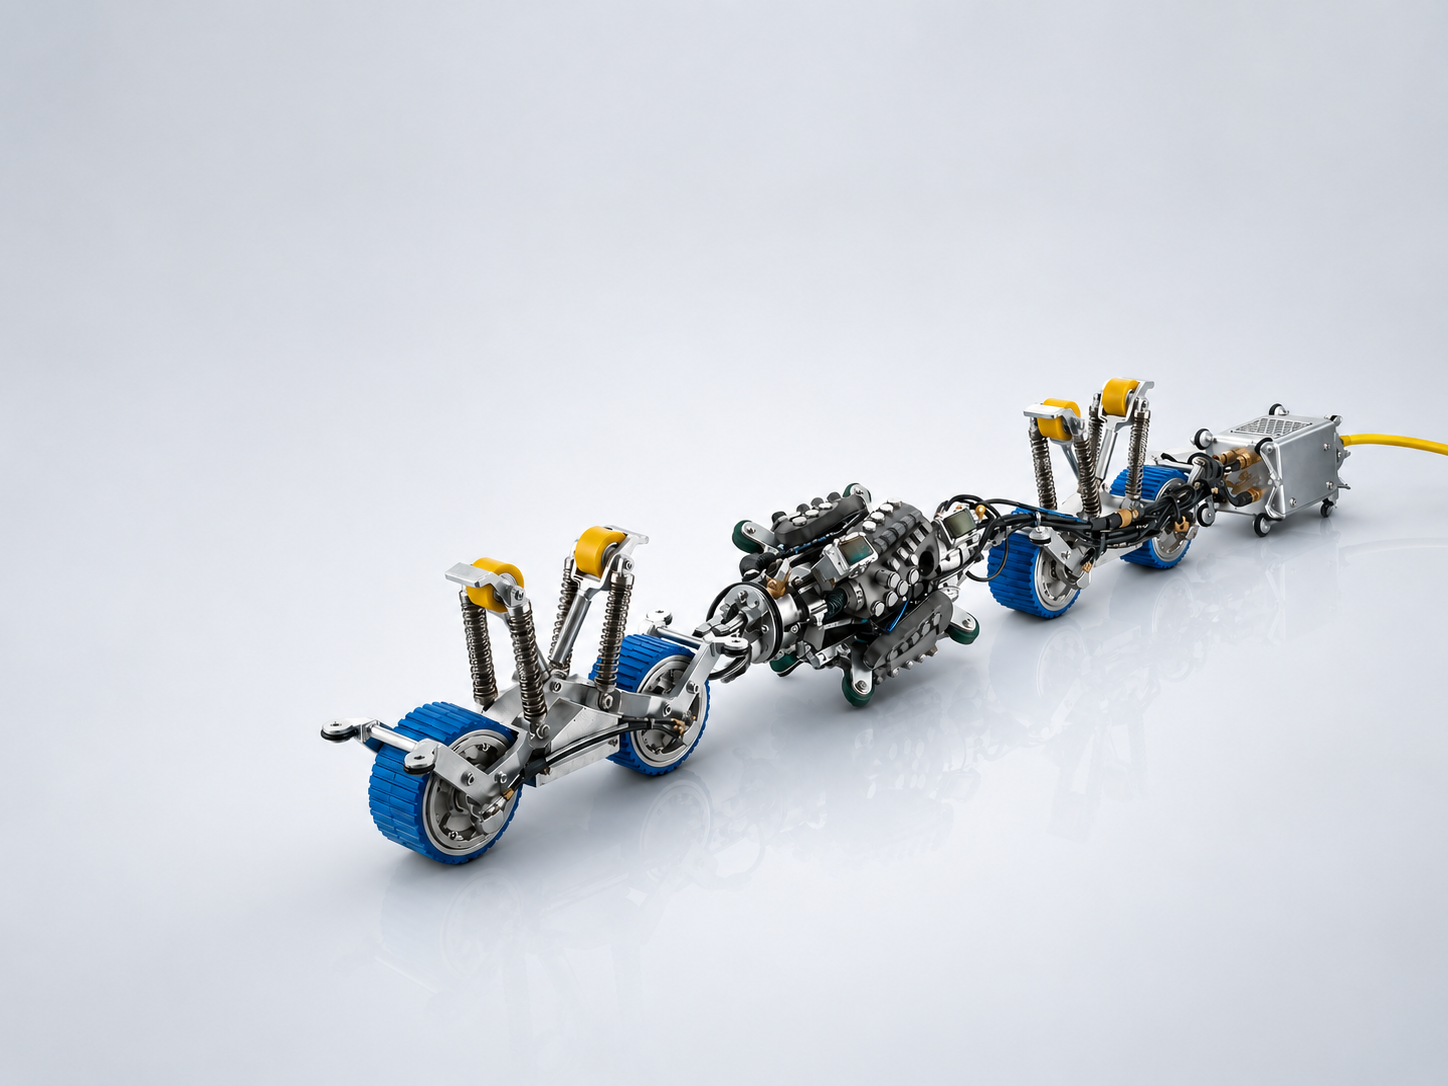
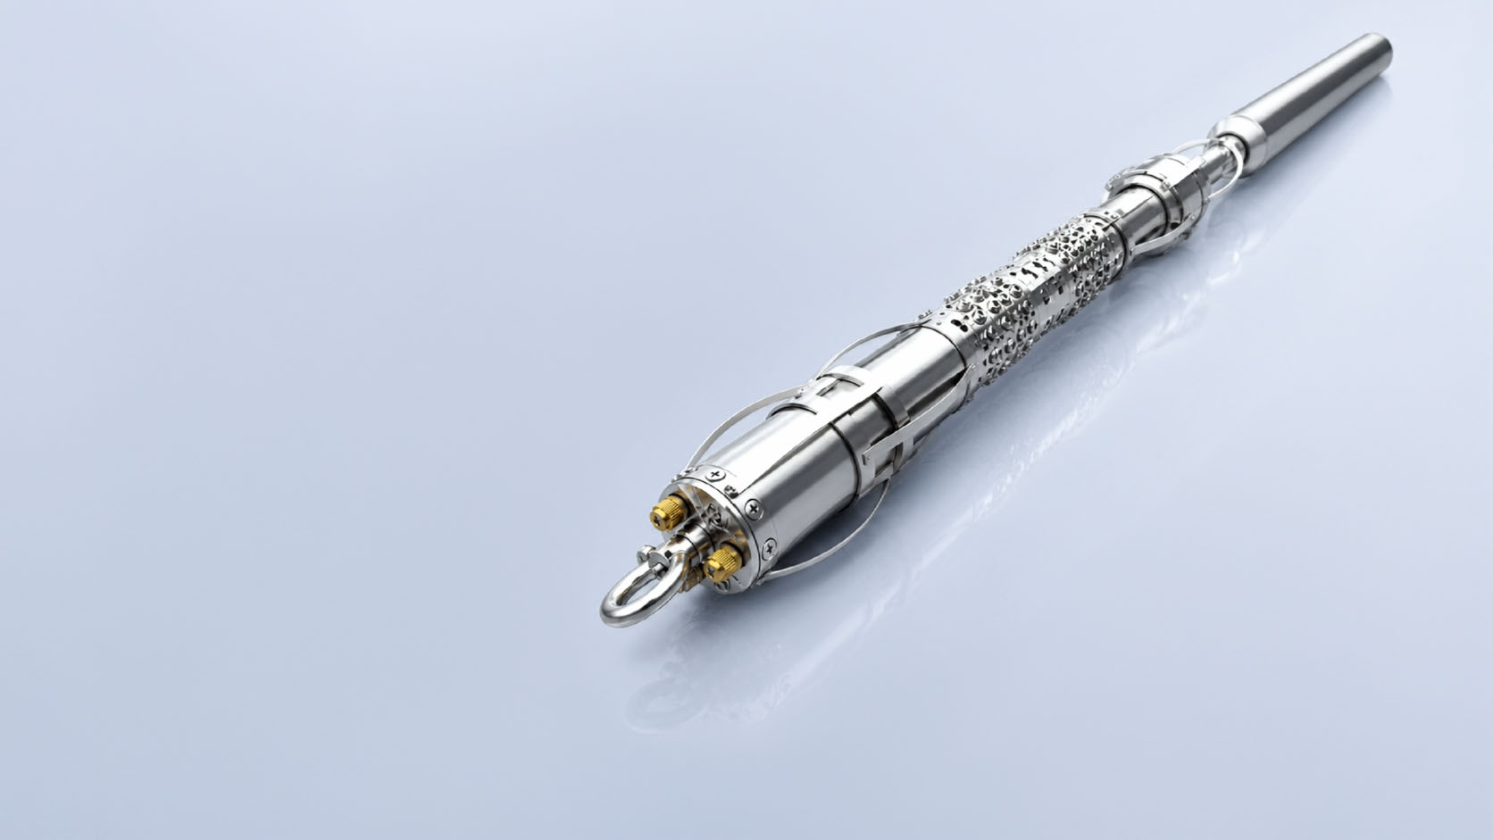
PIPECARE ultrasonic in-line inspection combines crack detection and direct wall-thickness measurement for liquid pipelines. UTCD uses pulse-echo shear-wave technology to detect and size axial and circumferential cracks, while UTWM measures remaining wall thickness to size corrosion and metal loss. Covering pipelines from 2″ to 56″, both deliver reliable, POF-compliant, ATEX-certified inspection data.
Liquid pipelines are exposed to both crack-like defects and progressive metal loss. Axial and circumferential cracks develop from internal pressure, bending forces, and geotechnical movement, while general and pitting corrosion steadily reduce wall thickness. Detecting and sizing both threat types early is essential to managing pipeline integrity and preventing failures.
PIPECARE deploys two complementary ultrasonic technologies. Ultrasonic Crack Detection (UTCD) uses the pulse-echo shear-wave method to detect and size axial and circumferential cracks, SCC, and lamination, with crack depth measured directly to ±1 mm. Ultrasonic Wall Measurement (UTWM) uses the time-of-flight principle to measure remaining wall thickness directly, sizing general corrosion, pitting, and metal loss to ±0.3 mm. Both run in liquid product, are POF-compliant, and ATEX certified.
Specifications
Pipecare tool specifications
Description
Value
Tool sizes
3″ to 56″
Pipeline product
Liquids
Tool velocity range
0.3 to 2 m/sec (4 m/sec optional)
Axial sampling interval
3 mm (1.5 mm optional)
Maximum circumferential sensor spacing
4 to 5 mm
Operating pressure range
0 to 8 MPa
Operating temperature range
−20 to +75° C
Wall thickness range
4 to 25 mm
Min. pipeline bend radius
1.5D
Min. passage bore
80-85% of OD
Certification
ATEX certified
Detection & Sizing
Axial Crack
Axial Colony
Circumf. Crack
Depth at POD 90% (L = 25 mm)
0.5 mm
1 mm
0.5 mm
Minimum crack opening
0 mm
0 mm
0 mm
Depth sizing accuracy at 90% certainty
+/- 1 mm (1–4 mm)
+/- 1 mm (1–4 mm)
+/- 1 mm (1–4 mm)
Length sizing accuracy at 90% certainty
+/- 10 mm
+/- 10 mm
+/- 10 mm
Orientation limits for detectability
+/- 15°
+/- 15°
+/- 15°
Location Accuracy
Value
Axial position from upstream girth weld at 90% certainty
+/- 0.05 m
Accuracy of distance from pig trap valve at 90% certainty
+/- 0.2%
Accuracy of circumferential position at 90% certainty
+/- 5°
Description
Value
Tool sizes
2″ to 56″
Pipeline product
Liquids
Tool velocity range
0.3 to 2 m/sec (4 m/sec optional)
Axial sampling interval
3 mm (0.75 mm optional, at 1 m/s)
Maximum circumferential sensor spacing
4 to 5 mm
Wall thickness range
3 to 40 mm
Operating pressure range
0 to 8 MPa
Operating temperature range
−20 to +75° C
Min. pipeline bend radius
1.5D 90°
Min. passage bore
80-85% of OD
Detection & Sizing
Value
Detection (not sizing) at POD 90% — Minimum diameter
5 mm
Detection (not sizing) at POD 90% — Minimum depth
0.8 mm
Detection and sizing at POD 90% — Minimum diameter
10 mm
Detection and sizing at POD 90% — Minimum depth
0.4 mm
Depth sizing accuracy at 90% certainty
+/- 0.3 mm
Length sizing accuracy at 90% certainty
+/- 4 mm
Width accuracy at 90% certainty
+/- 5 mm
Location Accuracy
Value
Axial position from upstream girth weld at 90% certainty
+/- 0.05 m
Accuracy of distance from pig trap valve at 90% certainty
+/- 0.2%
Accuracy of circumferential position at 90% certainty
+/- 5°
Advantages
Direct crack detection & sizing (UTCD)
Ultrasonic shear-wave technology detects and sizes axial and circumferential cracks, SCC, and lamination. Crack depth is measured directly to ±1 mm — the tightest crack-sizing tolerance available in in-line inspection.
Direct wall measurement (UTWM)
The time-of-flight ultrasonic method measures remaining wall thickness directly, sizing general corrosion, pitting, and metal loss to ±0.3 mm accuracy in liquid pipelines.
Combined inspection capability
UTCD and UTWM sensors run on one modular platform, delivering crack detection and wall-loss measurement in a single inspection — POF-compliant and ATEX certified.
How we work
Technologies
PIPECARE provides In-Line Inspection Services to locate, identify and size these threats and support your integrity management requirements.
We use a whole range of measuring instruments that allow us to detect corrosion, cracks, weld anomalies, and deviations in the shape of pipelines and determine their dimensions.