Technology

Tubing Inspection
Tools

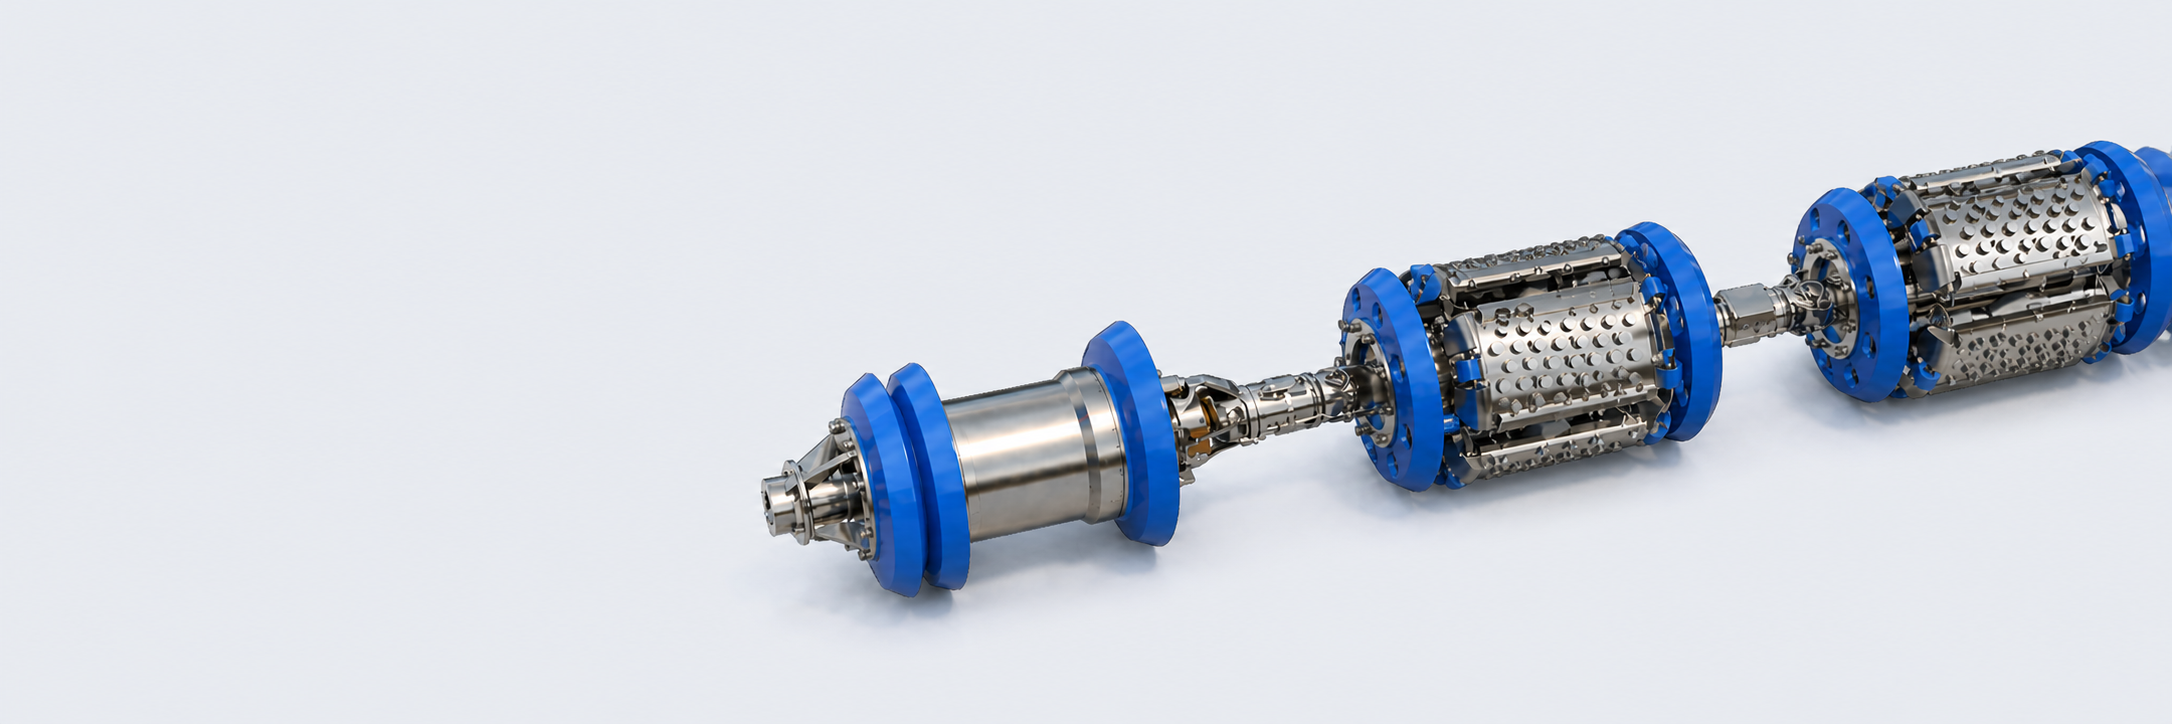
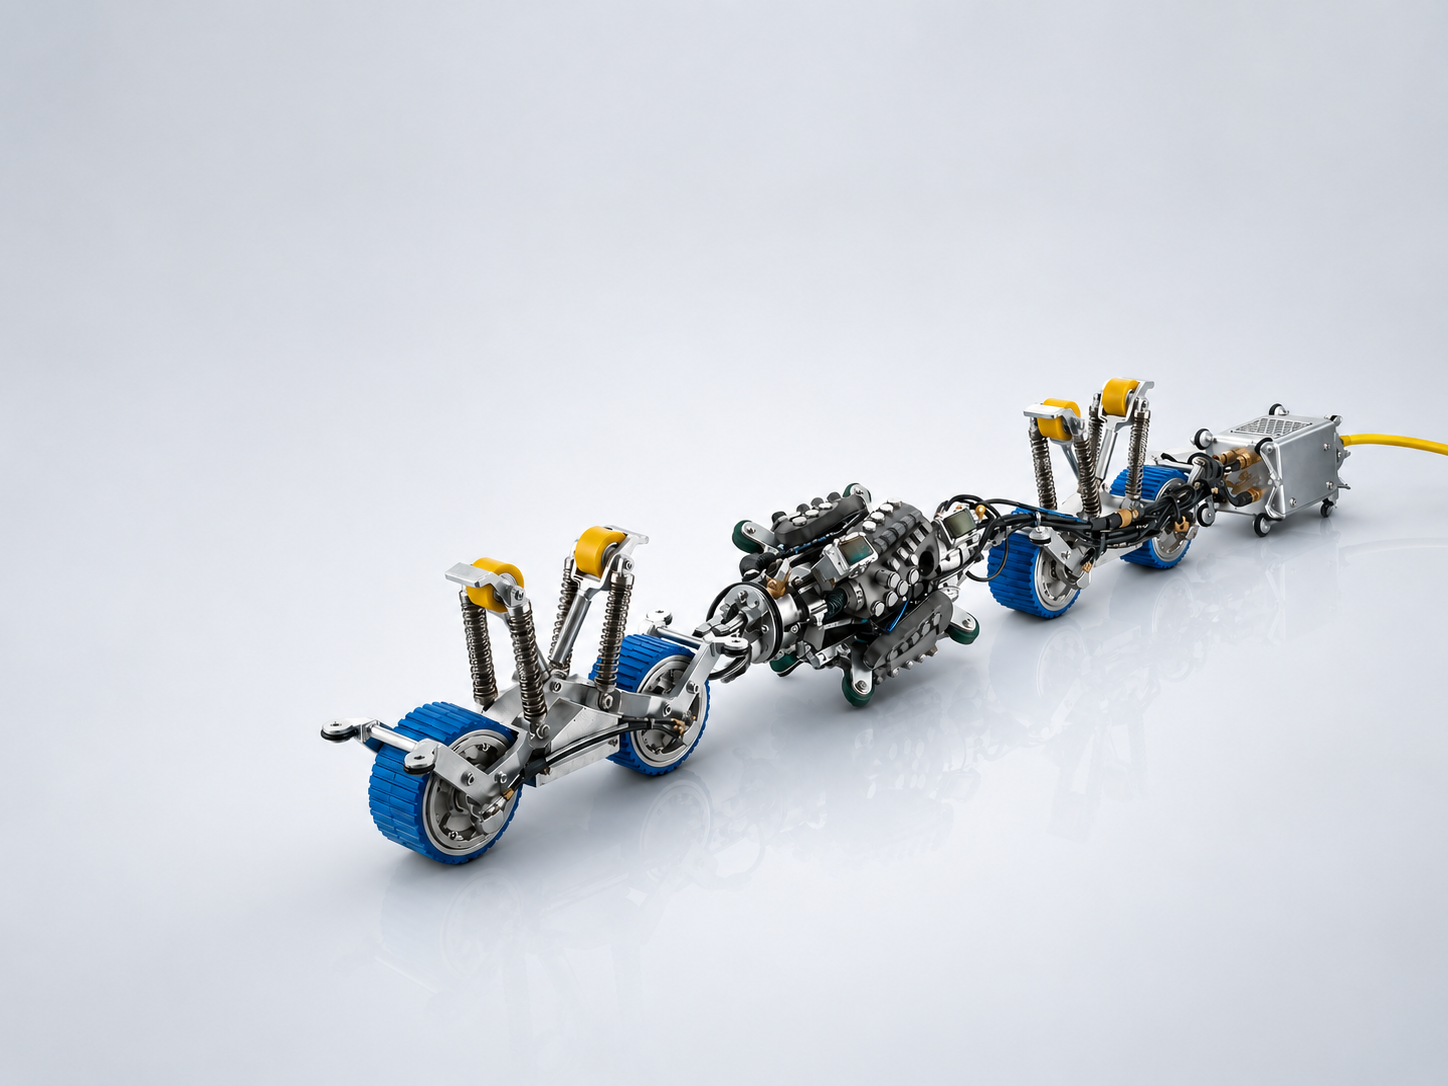
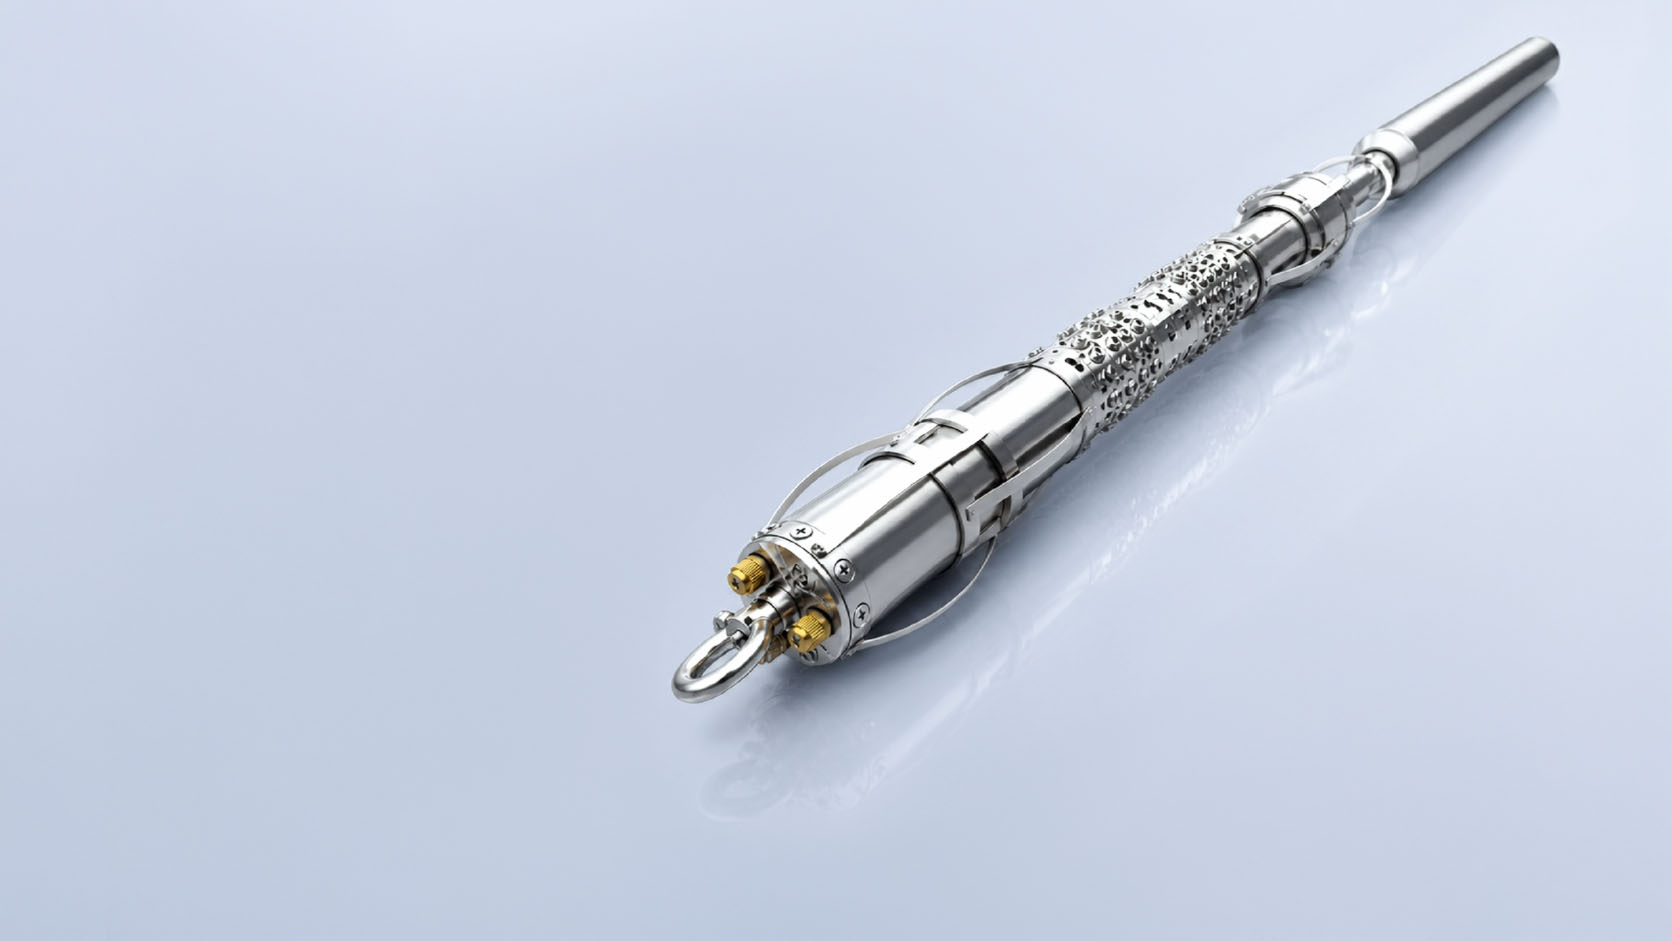
PIPECARE provides specialised tubing inspection using a 2" Ultrasonic Wall Measurement tool for sensitive and precise flaw detection. The technology supports inspection of challenging tubing systems, including serpentine coils, boiler coil tubing, fired heaters, downhole tubing, refineries, and chemical power plants.
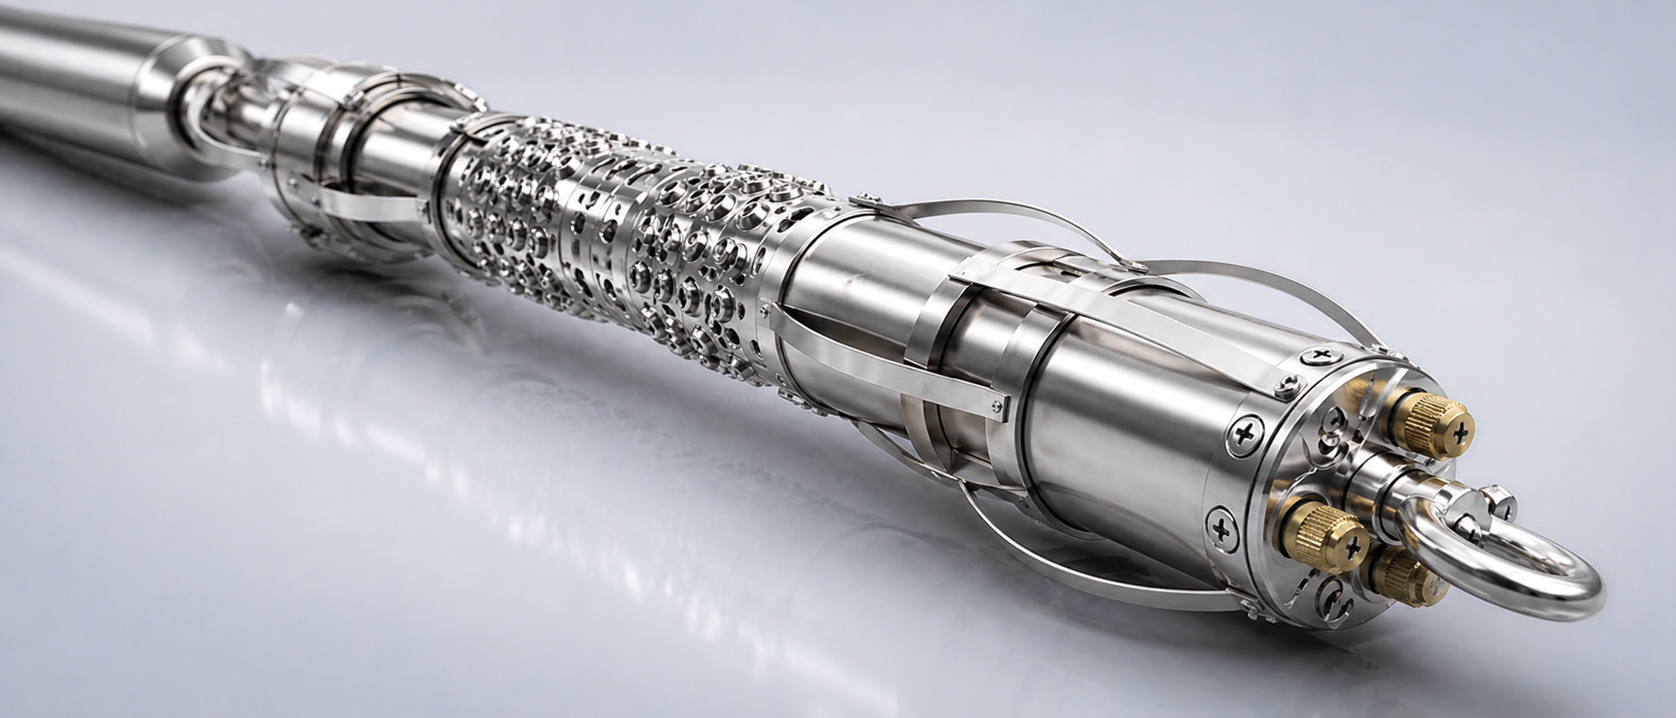
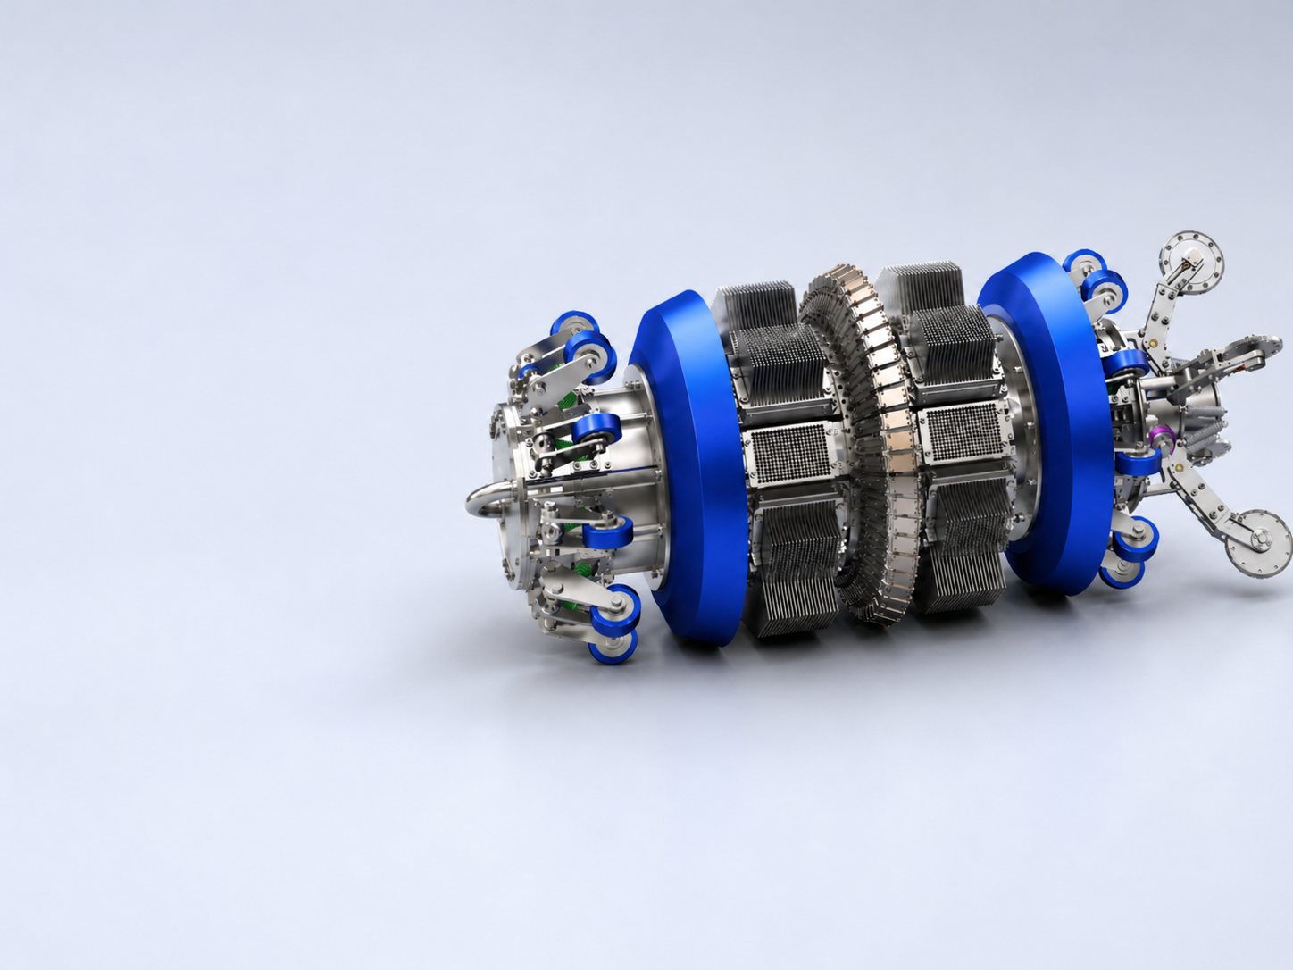
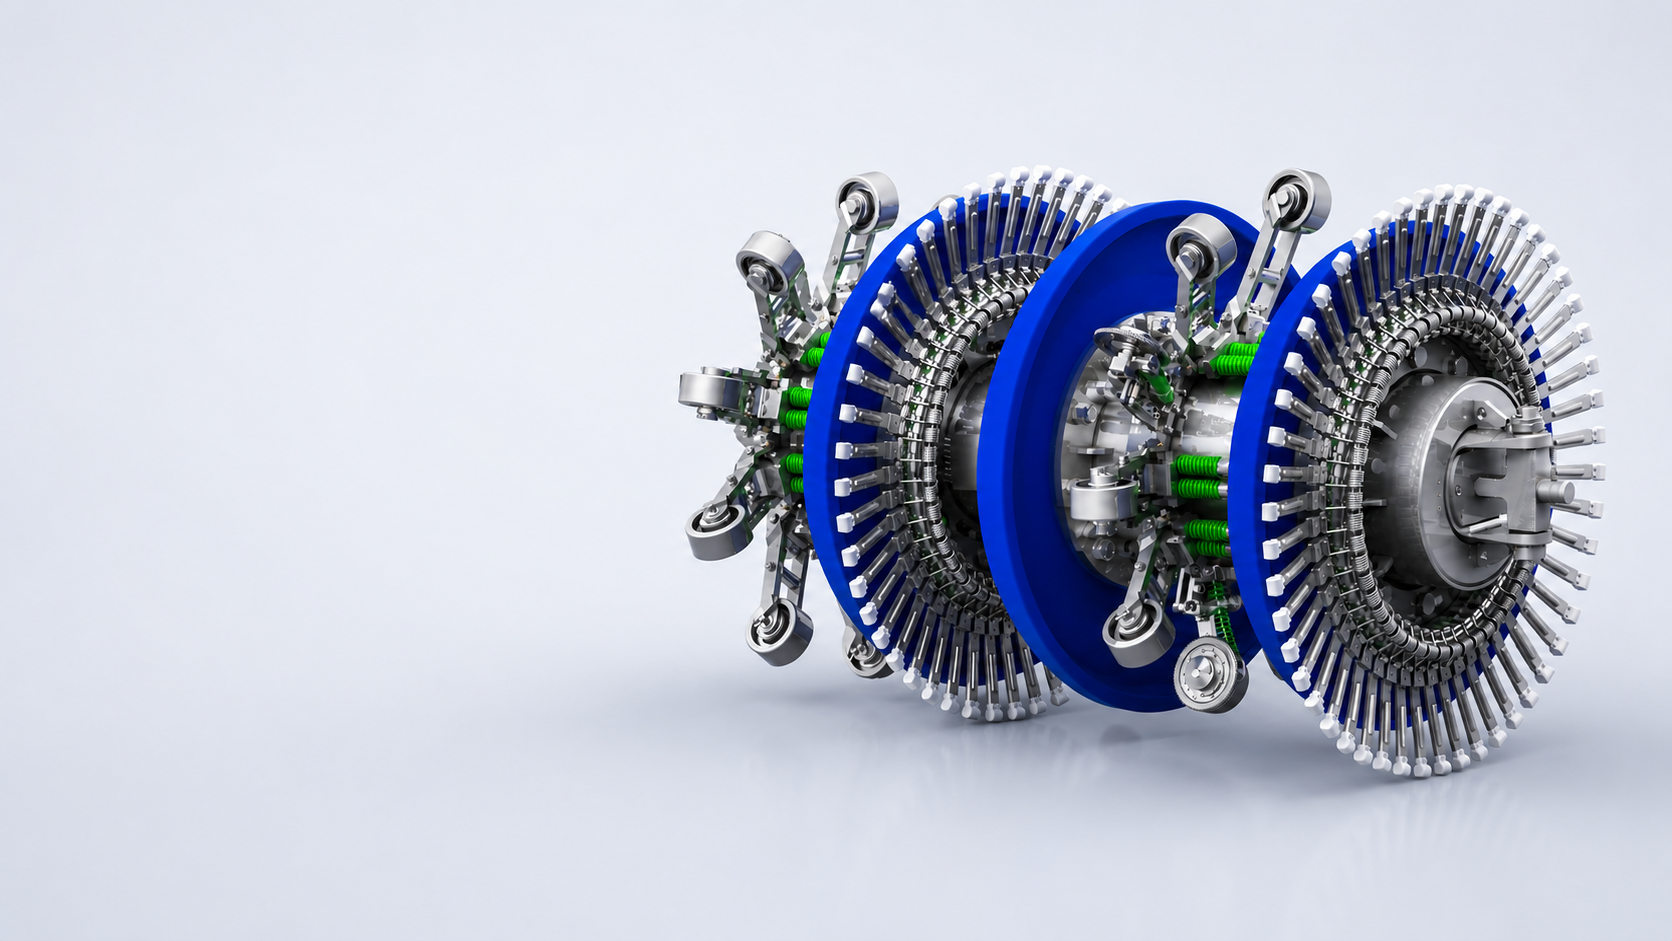
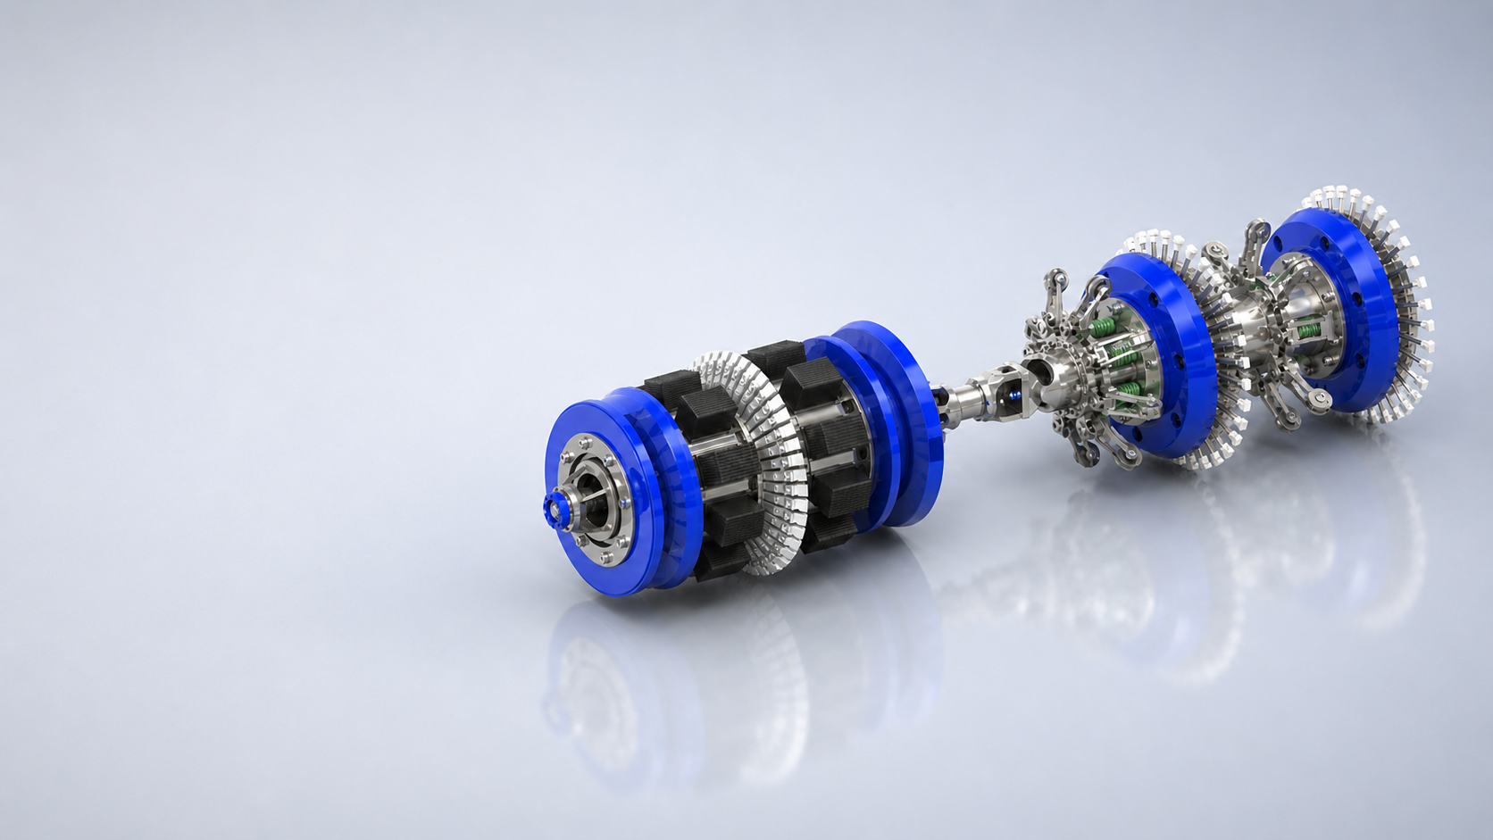
Tubing inspection tools for ultrasonic wall measurement and flaw detection

Inspection and Anomaly Detection in Challenging Environments

Tubing inspection is complex, especially when dealing with difficult-to-inspect lines and unclear conditions. Choosing a truly qualified team is critical, as unreliable tools or limited expertise can lead to incorrect cost estimates, poor planning, and ultimately ineffective or costly outcomes. Nondestructive testing is widely used, but it requires precise knowledge of equipment specifications and techniques to ensure accurate results and avoid long-term damage.

Ultrasonic (UT) inspection is one of the most common approaches, using echo signals to locate defects and assess structural integrity. By identifying the exact points where anomalies occur, UT enables teams to target repairs efficiently, maintain long-term performance, and prevent severe issues that could arise if problems are overlooked or misdiagnosed.
PIPECARE offers specialised tubing inspection using 2" Ultrasonic Wall Measurement (UTWM) tool, and through this tool, we can make a more sensitive and precise detection of flaws due to the nature of the technology that is implemented.

This tool allows us to analyse specific measurements based on effective resolutions and ensure sizing accuracy. It collects high-quality data in bidirectional motion and can collect thousands of reflected echo at one point. The 2" UTWM also has the ability to improve analysis for pinhole with a diameter smaller than sensor aperture which also detects axial and circumferential location of anomalies.

PIPECARE's specialised tubing inspection method is multifunctional and allows us to inspect serpentine coils, boiler coil tubings in fired heaters, chemical power plants, downhole tubings in wells, and refineries.

Pipecare tool specifications

Description
Value
Tool sizes
2" to 4.5"
Pipeline product
Liquids
Propulsion method
N/A (cable operated)
Operating temperature range
-20°C to +100°C
Wall thickness range
4.82 to 7.01 mm (0.19 to 0.276 inch)
Inspection speed
Cable operated, max 0.9 m/s
Bend handling
U-bends and return bends per coil geometry
Sensor lens diameter
5 mm
Detection & Sizing
General Corrosion
Pitting
Erosion-Corrosion
Sulfidation
Detection threshold
2 mm
2 mm
2 mm
2 mm
Depth sizing accuracy
±0.1 mm
±0.1 mm
±0.1 mm
±0.1 mm
Circumferential resolution
3.7 mm
3.7 mm
3.7 mm
3.7 mm
Axial resolution
1 mm @ 1 m/s
1 mm @ 1 m/s
1 mm @ 1 m/s
1 mm @ 1 m/s
Location Accuracy
Value
Axial position accuracy
+/- 50 mm
Accuracy of distance from pig trap valve at 90% certainty
+/- 0.2%
Accuracy of circumferential position at 90% certainty
+/- 10° (clock-face)
High-Precision Defect Detection
The 2″ PIPECARE UTWM shows even tiny anomalies with high sizing accuracy thanks to bidirectional data and high-resolution echo collection.
Versatile for Difficult Tubing Types
The inspection method works on a wide range of tubing systems, making it suitable for complex and hard-to-inspect environments.
Reliable Data for Informed Maintenance
By delivering precise location and size of wall-loss or deformation over the full pipe surface, the tool provides data that helps optimize repair planning and extend the tubing’s service life.

Technologies

PIPECARE provides In-Line Inspection Services to locate, identify and size these threats and support your integrity management requirements.
We use a whole range of measuring instruments that allow us to detect corrosion, cracks, weld anomalies, and deviations in the shape of pipelines and determine their dimensions.